
BEDS4
BATHS3 full 1 partial
MLS#1217062
STATUSActive
PROPERTY TYPEResidential - Single Family
SUBDIVISIONDaves Mountain
Property Description
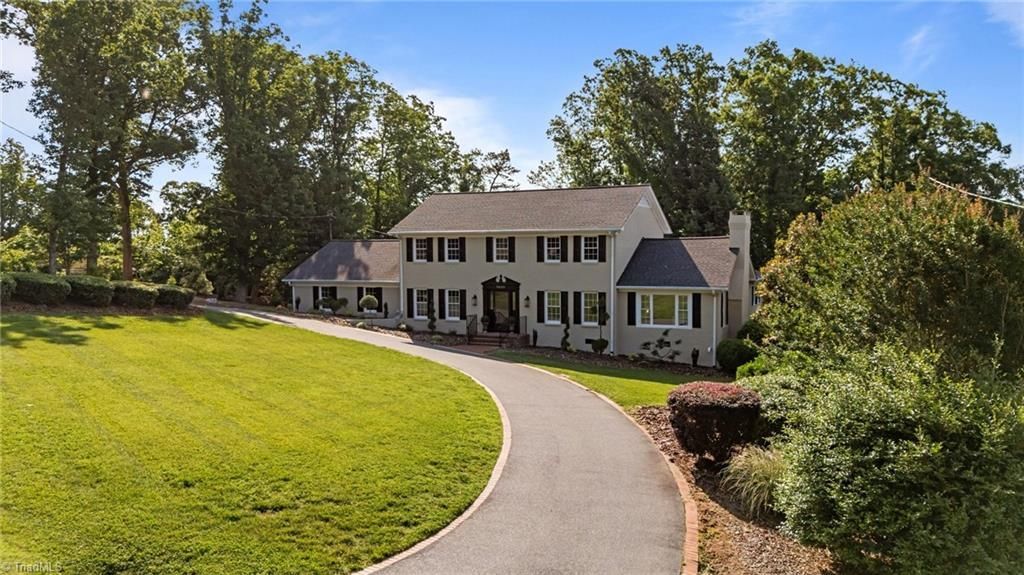
!!MOTIVATED SELLER!! Timeless elegance meets modern refinement in this fully renovated Colonial on desirable Daves Mountain. This 4-bedroom, 3.5-bath home blends classic architecture with high-end finishes throughout. Rich 5-inch white oak hardwoods span the main level, which includes a private office and guest suite with en-suite bath. Upstairs adorns three additional bedrooms, while the primary retreat features a spa-like bath with custom cabinetry, dual vanities, quartz countertops, an oversized shower, freestanding tub, and a walk-in closet with built-ins. The gourmet kitchen offers granite countertops, a Carrara marble backsplash, stainless steel appliances, and a gas range, complemented by designer lighting. A finished basement rec room provides flexible space with outdoor access, plus an oversized two-car garage. Enjoy the covered porch with gas hookups, stunning city views (fall/winter), and unforgettable sunsets. Conventionally located to the highway, and Randolph Health!
Property Features
Property Type: Residential - Single Family
Cooling: Central Air
Fireplaces: 2
Fuel Type: Electric, Natural Gas
Garage: Attached Garage
Garage: 2 car attached
Heating: Forced Air, Heat Pump, Electric, Natural Gas
Home Style: Colonial
Lot Size: 0.57 Acres
Stories: 2.0
Year Built: 1975
Feature Descriptions
Appliance: Electric Water Heater
Attic: Floored Attic, Pulldown Stairs
Days on Site: 144
Exterior: Balcony
Exterior: Brick, Composite Siding
Fireplace: Great Room, Living Room
Lot: City Lot, Mountain
Lot Dimensions: 0.57 acre(s)
Sewer: Public Sewer
Total Rooms: 10
Water: Public
Water Heater: Electric
Listed By / Shown By
Listed By
Agency Name: RE/MAX Central Realty
Agency Contact: 336-626-5600
Shown By
Agent Name: Anita Payne
Agent Phone: (704) 902-0718
Agency Title: Lake Norman Realty

Estimate Your Payment
Estimated Payment
$ 3,536.31 per month $3,352.59 Principal & Interest $0.00 Property Tax (data not provided by mls) $183.72 Homeowner's InsuranceChange Payment Information



1025 Neely Drive | MLS# 1217062
This single family home located at 1025 Neely Drive, Asheboro, NC 27205 is currently listed for sale with an asking price of $629,900. This property was built in 1975 and has 4 bedrooms and 3 full and 1 partial baths. Neely Drive is located in the Daves Mountain subdivision. Search Daves Mountain real estate on anitap.lakenormanrealty.com today.