
BEDS4
BATHS3 full
MLS#1232872
STATUSPending
PROPERTY TYPEResidential - Single Family
SUBDIVISIONCountry Place
Property Description
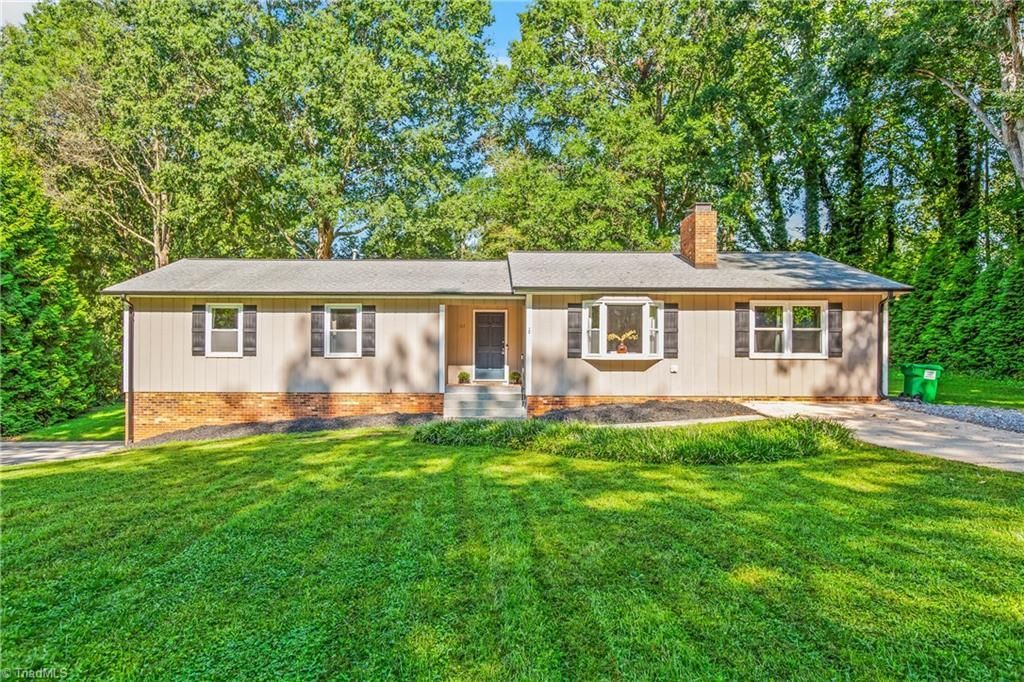
Beautifully maintained ranch home offering ONE-LEVEL LIVING, UPDATES throughout and a LARGE, TREE-LINED LOT in the established Country Place neighborhood in King! The main level features 4 bedrooms and 3 FULL BATHS, including TWO PRIMARY SUITES, offering plenty of flexibility. The updated kitchen features granite countertops, tile backsplash and stainless steel appliances, while the CUSTOM STONE FIREPLACE is a stunning focal point in the living room. Need more space? The FINISHED BASEMENT with gas log fireplace is perfect for a den, playroom, home office, gym or whatever fits your needs. Outside, enjoy the deck overlooking the SPACIOUS BACKYARD with plenty of PRIVACY. A 2-car garage and two driveways provide great parking & storage. A hard-to-find combination of ONE-LEVEL LIVING, SPACE, UPDATES, LOT, & LOCATION! See attached feature sheet for list of updates. Ask about special financing opportunities that may be available to qualified buyers. See Agent Only Remarks for additional info
Property Features
Property Type: Residential - Single Family
Cooling: Central Air
Fireplaces: 2
Fuel Type: Electric, Natural Gas
Garage: Basement Garage
Garage: 2
Heating: Baseboard, Forced Air, Heat Pump, Electric, Natural Ga
Home Style: Ranch
Lot Size: 0.50 Acres
Stories: 1.0
Year Built: 1978
Feature Descriptions
Appliance: Microwave, Dishwasher, Disposal, Free-Standing Range, Electric Water Heater
Attic: Pulldown Stairs
Days on Site: 17
Exterior: Brick, Wood Siding
Fireplace: Gas Log, Basement, Living Room
Flooring: Carpet, Laminate, Tile, Vinyl
Interior: Ceiling Fan(s), Dead Bolt(s), Solid Surface Counter
Lot Dimensions: 0.50 acre(s)
Sewer: Public Sewer
Total Rooms: 9
Water: Public
Water Heater: Electric
Local Schools
High School: West Stokes
Middle School: Chestnut Grove
Elementary School: King
Listed By / Shown By
Listed By
Agency Name: Keller Williams Realty Elite
Shown By
Agent Name: Anita Payne
Agent Phone: (704) 902-0718
Agency Title: Lake Norman Realty

Estimate Your Payment
Estimated Payment
$ 2,132.79 per month $2,021.99 Principal & Interest $0.00 Property Tax (data not provided by mls) $110.80 Homeowner's InsuranceChange Payment Information



107 Rose Trail | MLS# 1232872
This single family home located at 107 Rose Trail, King, NC 27021 is currently listed for sale with an asking price of $379,900. This property was built in 1978 and has 4 bedrooms and 3 full baths. Rose Trail is located in the Country Place subdivision. Search Country Place real estate on anitap.lakenormanrealty.com today.