
BEDS3
BATHS2 full
MLS#1238472
STATUSActive
PROPERTY TYPEResidential - Single Family
SUBDIVISIONArlington Heights
Property Description
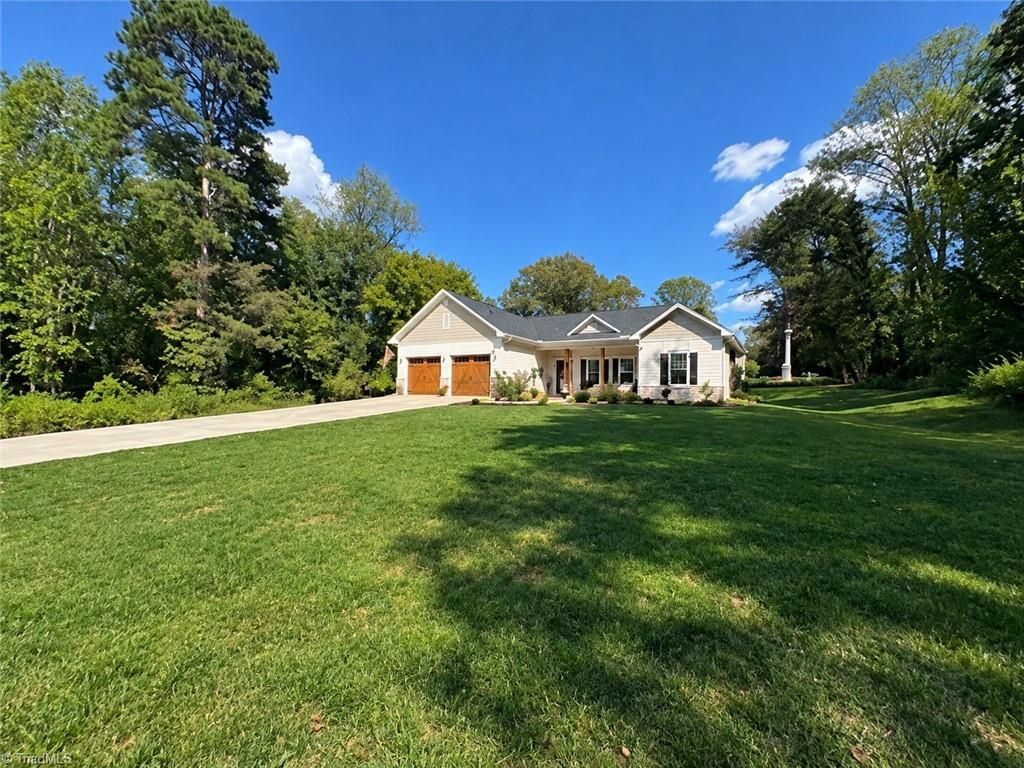
Conveniently located near Highways 77 and 421, local wineries, Stone Mountain State Park, and scenic hiking trails, this beautiful custom-built home offers modern comfort and peaceful neighborhood living. Built in 2023, this home features 3 bedrooms, 2 bathrooms, quality finishes, and thoughtful upgrades throughout. The interior boasts top-of-the-line appliances, gorgeous solid-surface countertops and backsplash, with professionally painted walls. Enjoy the cozy ambiance of a custom electric fireplace featuring realistic fireplace sounds. Step outside to a beautifully landscaped patio, perfect for relaxing or entertaining. The premium retractable awning automatically adjusts to changing wind conditions, while Trex railing provides a durable, attractive, low-maintenance finish.Combining modern convenience, custom details, and a quiet neighborhood setting, this home is ready to welcome you!
Property Features
Property Type: Residential - Single Family
Cooling: Central Air, Heat Pump
Fireplaces: 1
Fuel Type: Electric
Garage: 2 car attached
Garage: Attached Garage, Front Load Garage
Heating: Heat Pump, Electric
Lot Size: 0.39 Acres
Stories: 1.0
Year Built: 2023
Feature Descriptions
Appliance: Microwave, Dishwasher, Disposal, Double Oven, Exhaust Fan, Range, Cooktop, Gas Water Heater, Tankless Water Heater
Attic: Partially Floored, Pulldown Stairs
Days on Site: 27
Energy: Insulated Doors, Insulated Windows, Storm Doors
Exterior: Vinyl Siding
Exterior: Lighting
Fireplace: Living Room, See Remarks
Flooring: Tile, Vinyl
Foundation: Slab
Interior: Ceiling Fan(s), Dead Bolt(s), Kitchen Island, Pantry, Separate Shower, Solid Surface Counter, Vaulted Ceiling(s)
Lot: City Lot, Cleared, Subdivided
Lot Dimensions: 0.39 acre(s)
Sewer: Public Sewer
Water: Public
Water Heater: Gas, Tankless
Local Schools
High School: Starmount
Middle School: Starmount
Elementary School: Jonesville
Listed By / Shown By
Listed By
Agency Name: Carolina Realty ERA Live Moore
Shown By
Agent Name: Anita Payne
Agent Phone: (704) 902-0718
Agency Title: Lake Norman Realty

Estimate Your Payment
Estimated Payment
$ 1,936.86 per month $1,836.23 Principal & Interest $0.00 Property Tax (data not provided by mls) $100.63 Homeowner's InsuranceChange Payment Information



110 N Pineland Avenue | MLS# 1238472
This single family home located at 110 N Pineland Avenue, Jonesville, NC 28642 is currently listed for sale with an asking price of $345,000. This property was built in 2023 and has 3 bedrooms and 2 full baths. N Pineland Avenue is located in the Arlington Heights subdivision. Search Arlington Heights real estate on anitap.lakenormanrealty.com today.