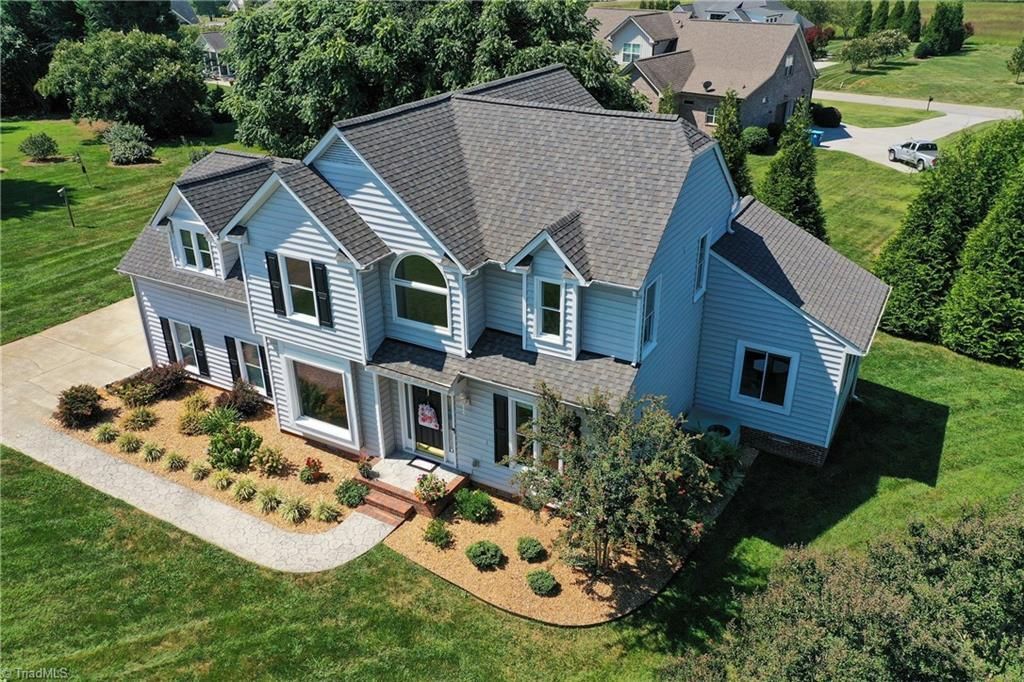

BEDS4
BATHS2 full 1 partial
MLS#1234548
STATUSActive
PROPERTY TYPEResidential - Single Family
SUBDIVISIONOak Valley
Property Description
ONE owner home in Oak Valley. Gorgeous tree lined backyard, provides the perfect setting for enjoying the low maintenance, composite deck (20x16). NO worries if it is 95 degrees - the newer vaulted ceiling sunroom is cool but still open to the lush backyard setting. This home has been meticulously maintained and updated. The kitchen is updated with granite countertops; cabinetry with soft close and pullout drawers. New Storage/ Beverage center recently built in. Stainless refrigerator and the washer/dryer remain. Stepping into the trayed ceiling, primary bedroom feels like a gentle ocean breeze. The newer, double sized, easy step shower feels like your own private spa - Beautiful quartz counter top and comfort height double sink vanity are sure to please!! The upstairs also features an additional three bedrooms or use one room as a bonus, office, recreational - you decide! NEW roof 2024. NEW water heater 2026. Replcmnt windows. 3 car garage. Great eave and pulldown attic storage.
Property Features
Property Type: Residential - Single Family
Cooling: Central Air
Fenced: Yes
Fireplaces: 1
Fuel Type: Electric, Natural Gas
Garage: 3 car attached
Garage: Attached Garage, Side Load Garage
Heating: Forced Air, Electric, Natural Gas
Lot Size: 0.31 Acres
Stories: 2.0
Year Built: 1994
Feature Descriptions
Appliance: Microwave, Dishwasher, Disposal, Range, Cooktop, Gas Water Heater
Attic: Eave Storage, Partially Floored, Pulldown Stairs
Days on Site: 9
Exterior: Brick, Vinyl Siding
Fireplace: Living Room
Flooring: Carpet, Tile, Wood
HOA: Yes
HOA Fee: 62.41
Interior: Built-in Features, Ceiling Fan(s), Dead Bolt(s), Soaking Tub, Kitchen Island, Pantry, Separate Shower, Solid Surface Counter, Vaulted Ceiling(s)
Lot: Cul-De-Sac, Level, Partially Wooded, Subdivided
Lot Dimensions: 0.31 acre(s)
Sewer: Public Sewer
Swimming Pool: Yes
Total Rooms: 8
Water: Public
Water Heater: Gas
Wooded: Yes
Listed By / Shown By
Listed By
Agency Name: Mays Realty
Shown By
Agent Name: Anita Payne
Agent Phone: (704) 902-0718
Agency Title: Lake Norman Realty

Estimate Your Payment
Estimated Payment
$ 2,666.69 per month $2,528.15 Principal & Interest $0.00 Property Tax (data not provided by mls) $138.54 Homeowner's InsuranceChange Payment Information



111 Lonetree Court | MLS# 1234548
This single family home located at 111 Lonetree Court, Advance, NC 27006 is currently listed for sale with an asking price of $475,000. This property was built in 1994 and has 4 bedrooms and 2 full and 1 partial baths. Lonetree Court is located in the Oak Valley subdivision. Search Oak Valley real estate on anitap.lakenormanrealty.com today.