
BEDS4
BATHS4 full 1 partial
MLS#1240040
STATUSActive
PROPERTY TYPEResidential - Single Family
SUBDIVISIONBuena Vista
Property Description
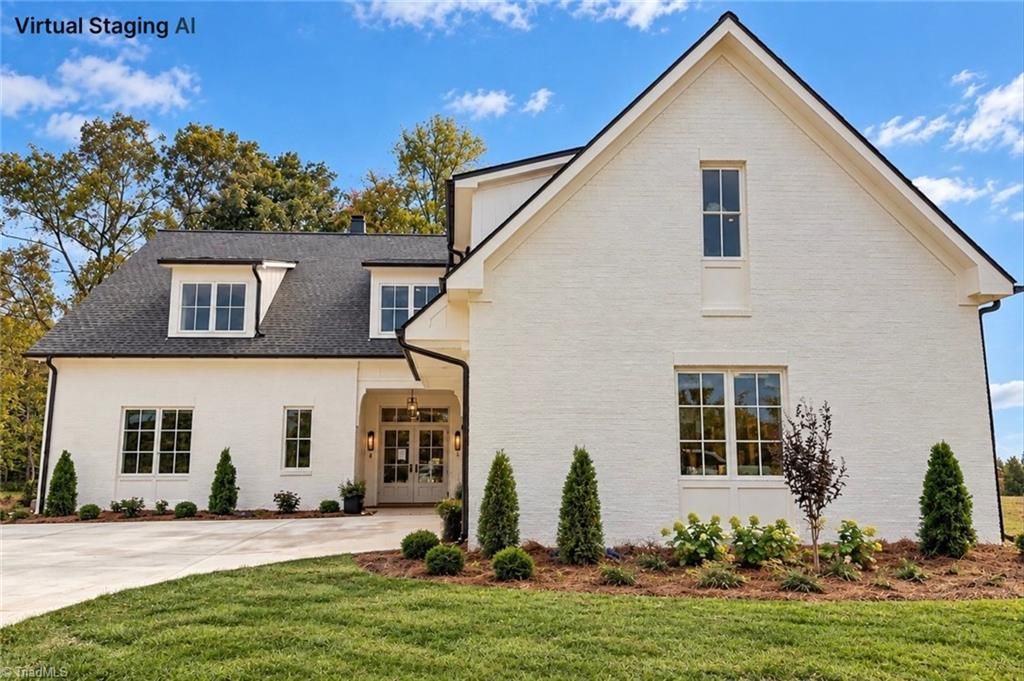
Minutes from Wake Forest University, Reynolda Village, Old Town Club and The Grounds - adjacent to Arbor Place and Arbor Acres in Buena Vista. This 4-bedroom, 4.5-bath home was designed by architect Quinn Pillsworth, AIA, with luxurious modern living in mind. It is generously proportioned, with ten-foot ceilings, zero-entry access throughout the main level and elegant finishes, including Perrin and Rowe fixtures and Forno Antico gas range. On the main level, a spacious primary suite pairs a custom closet with heated bathroom floors, while a second bedroom serves as a guest suite or study. Two walk-in pantries offer generous storage, one designed for an elevator, if ever wanted. Natural light fills the home, and the storage will be the envy of your friends! At the rear of the home, a standing-seam roof extends over a covered porch with a wood-burning fireplace. Enjoy this custom home or select one of the 4 remaining lots for a custom home.
Property Features
Property Type: Residential - Single Family
Cooling: Central Air
Fireplaces: 2
Fuel Type: Natural Gas
Garage: 2 car attached
Garage: Attached Garage, Side Load Garage
Heating: Multiple Systems, Natural Gas
Lot Size: 0.22 Acres
Stories: 2.0
Year Built: 2026
Feature Descriptions
Appliance: Gas Water Heater, Tankless Water Heater
Attic: Walk in Attic
Days on Site: 5
Energy: Insulated Doors, Insulated Windows
Exterior: Brick
Fireplace: Gas Log, Living Room, Outside
Flooring: Tile, Wood
Foundation: Slab
HOA Fee: 980
Interior: Arched Doorways, Ceiling Fan(s), Dead Bolt(s), Pantry, Solid Surface Counter
Lot: City Lot
Lot Dimensions: 0.22 acre(s)
Sewer: Public Sewer
Total Rooms: 11
Water: Public
Water Heater: Gas, Tankless
Listed By / Shown By
Listed By
Agency Name: Fader Real Estate at ERA Live Moore
Agency Contact: 336-575-7262
Shown By
Agent Name: Anita Payne
Agent Phone: (704) 902-0718
Agency Title: Lake Norman Realty

Estimate Your Payment
Estimated Payment
$ 8,954.47 per month $8,489.26 Principal & Interest $0.00 Property Tax (data not provided by mls) $465.21 Homeowner's InsuranceChange Payment Information



1116 Barton Mews Lane | MLS# 1240040
This single family home located at 1116 Barton Mews Lane , Winston-Salem, NC 27104 is currently listed for sale with an asking price of $1,595,000. This property was built in 2026 and has 4 bedrooms and 4 full and 1 partial baths. Barton Mews Lane is located in the Buena Vista subdivision. Search Buena Vista real estate on anitap.lakenormanrealty.com today.