
BEDS3
BATHS2 full
MLS#1240700
STATUSActive
PROPERTY TYPEResidential - Single Family
SUBDIVISIONCedarwood
Property Description
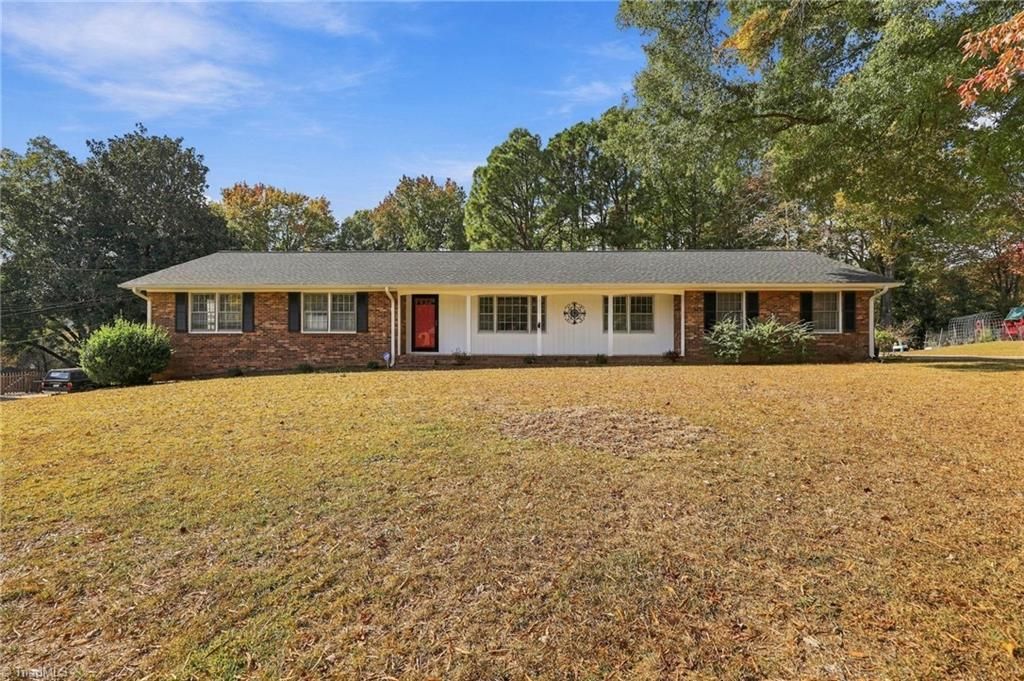
Timeless character meets inviting comfort in this classic brick ranch nestled among mature trees in Jamestown. Beautifully refinished and restained original hardwood floors bring warmth to the main level. Generous living and dining spaces complement a kitchen featuring granite countertops, white cabinetry, stainless steel appliances, and a breakfast nook. A brick fireplace anchors the spacious den, which opens to a screened porch overlooking the expansive backyard. Three bedrooms, two full baths, and an attached garage add comfort and convenience. The approximately 39' x 39' heated and cooled unfinished basement offers abundant storage and flexible use. Eligible buyers may receive a lender credit equal to 1.5% of the loan amount when financing through Atlantic Bay Mortgage Group, subject to lender terms and approval. Ask for details.
Property Features
Property Type: Residential - Single Family
Cooling: Central Air
Fireplaces: 1
Fuel Type: Natural Gas
Garage: 2 car attached
Garage: Attached Garage
Heating: Forced Air, Natural Gas
Lot Size: 0.80 Acres
Stories: 1.0
Year Built: 1969
Feature Descriptions
Appliance: Oven, Cooktop, Dishwasher, Range Hood, Electric Water Heater
Days on Site: 10
Exterior: Brick
Exterior: Lighting
Fireplace: See Remarks
Flooring: Vinyl, Wood
Interior: Ceiling Fan(s), Dead Bolt(s)
Lot Dimensions: 0.80 acre(s)
Sewer: Public Sewer
Water: Public
Water Heater: Electric
Local Schools
High School: Southwest
Middle School: Southwest
Elementary School: Florence
Listed By / Shown By
Listed By
Agency Name: Realty One Group Results Greensboro
Shown By
Agent Name: Anita Payne
Agent Phone: (704) 902-0718
Agency Title: Lake Norman Realty

Estimate Your Payment
Estimated Payment
$ 2,105.28 per month $1,995.91 Principal & Interest $0.00 Property Tax (data not provided by mls) $109.38 Homeowner's InsuranceChange Payment Information



113 Sagewood Road | MLS# 1240700
This single family home located at 113 Sagewood Road , Jamestown, NC 27282 is currently listed for sale with an asking price of $375,000. This property was built in 1969 and has 3 bedrooms and 2 full baths. Sagewood Road is located in the Cedarwood subdivision. Search Cedarwood real estate on anitap.lakenormanrealty.com today.