
BEDS5
BATHS4 full 1 partial
MLS#1239095
STATUSActive
PROPERTY TYPEResidential - Single Family
SUBDIVISIONArbor Run
Property Description
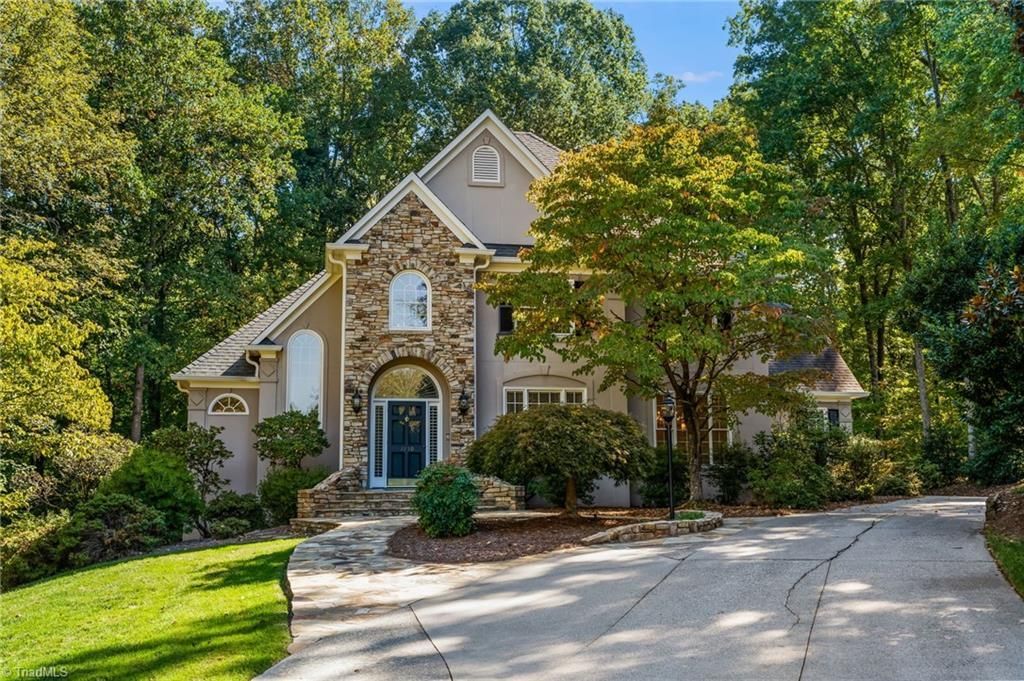
Stunning, custom-built, one-owner estate nestled on a rare and sprawling 1.55-acre wooded lot. Located at the quiet end of a cul-de-sac, this home offers the perfect balance of community living and PRIVACY boasting nearly 4,000 square feet of beautifully designed living space, the light-filled floor plan features timeless architectural details, classic crown molding, and a seamless flow built for entertaining. At the heart of the home is a great room centered around a stone fireplace. The main-level layout flows into a spacious kitchen and dining area, making large gatherings a breeze. Retreat to the expansive primary suite, designed to be a peaceful haven. The home features 5 generous bedrooms and 4.5 bathrooms. For ultimate versatility, go downstairs to the finished lower level that has just been freshly painted and floored. Step outside into your personal wooded oasis. Relax on the spacious deck, cool off in the community pool, or host summer barbecues surrounded by nature.
Property Features
Property Type: Residential - Single Family
Cooling: Central Air
Fireplaces: 4
Fuel Type: Electric, Natural Gas
Garage: 2 car attached
Garage: Attached Garage, Side Load Garage
Heating: Forced Air, Electric, Natural Gas
Lot Size: 1.55 Acres
Stories: 2.0
Year Built: 1994
Feature Descriptions
Appliance: Gas Water Heater
Attic: Walk in Attic
Days on Site: 25
Exterior: Stucco
Exterior: Lighting, Sprinkler System
Fireplace: Basement, Great Room, Living Room, Primary Bedroom
HOA: Yes
HOA Fee: 600
Lot: Cul-De-Sac, Dead End, Natural Land, Partially Cleared, Partially Wooded, PUD, Secluded, Subdivided
Lot Dimensions: 1.55 acre(s)
Sewer: Public Sewer
Swimming Pool: Yes
Total Rooms: 11
Water: Public
Water Heater: Gas
Wooded: Yes
Local Schools
High School: Reagan
Middle School: Meadowlark
Elementary School: Meadowlark
Listed By / Shown By
Listed By
Agency Name: LEGACY Realty NC
Shown By
Agent Name: Anita Payne
Agent Phone: (704) 902-0718
Agency Title: Lake Norman Realty

Estimate Your Payment
Estimated Payment
$ 4,148.81 per month $3,933.27 Principal & Interest $0.00 Property Tax (data not provided by mls) $215.54 Homeowner's InsuranceChange Payment Information



1150 Fallbrook Lane | MLS# 1239095
This single family home located at 1150 Fallbrook Lane , Lewisville, NC 27023 is currently listed for sale with an asking price of $739,000. This property was built in 1994 and has 5 bedrooms and 4 full and 1 partial baths. Fallbrook Lane is located in the Arbor Run subdivision. Search Arbor Run real estate on anitap.lakenormanrealty.com today.