
BEDS3
BATHS2 full 1 partial
MLS#1227964
STATUSActive
PROPERTY TYPEResidential - Single Family
SUBDIVISIONRivers Edge
Property Description
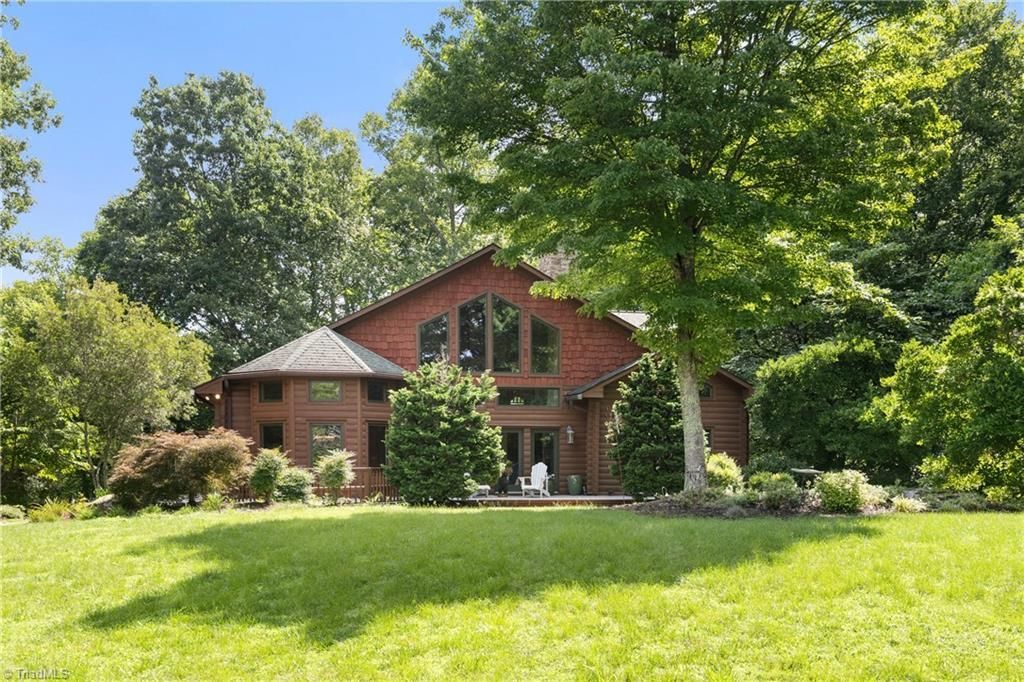
Experience the warmth and craftsmanship of this exceptional Tidewater Red Cypress log home, designed for low-maintenance living and outstanding energy efficiency. Offering over 4,000 sq. ft. on three levels, this one-of-a-kind retreat features 3 bedrooms, 2.5 baths and the convenience of main-level living. The open floor plan is filled with natural light, creating an inviting space for everyday living and entertaining. Relax on the wraparound porch overlooking 3.4 partially wooded acres with a cleared walking path to a stream fed by the Yadkin River. The tiled basement garage includes two EV charging outlets. A heated and cooled 28' x 42' detached garage provides space for up to four vehicles or an RV, boat, workshop, or hobby area. Conveniently located just 10 minutes from shopping, restaurants, medical facilities, schools, and Pilot Mountain. See the attached Features & Upgrades sheet for more details.
Property Features
Property Type: Residential - Single Family
Cooling: Heat Pump
Fireplaces: 2
Fuel Type: Propane Gas
Garage: 2
Garage: Basement Garage, Detached Garage
Heating: Heat Pump, Zoned, Propane
Home Style: Log
Lot Size: 3.39 Acres
Stories: 2.0
Year Built: 2003
Feature Descriptions
Appliance: Oven, Dishwasher, Disposal, Gas Cooktop, Gas Water Heater
Attic: Floored Attic, Walk in Attic
Days on Site: 55
Energy: Generator, Insulated Windows
Exterior: Log
Exterior: Lighting, Garden, Remarks
Fireplace: Double Sided, Living Room, Primary Bedroom
Flooring: Carpet, Tile, Vinyl, Wood
HOA: Yes
HOA Fee: 375
Interior: Freestanding Tub, Kitchen Island, Pantry, See Remarks, Separate Shower, Solid Surface Counter, Vaulted Ceiling(s)
Lot: City Lot, Partially Wooded, Rural, Secluded, Subdivided
Lot Dimensions: 3.39 acre(s)
Sewer: Septic Tank
Total Rooms: 12
Water: Private, Well
Water Heater: Gas
Wooded: Yes
Listed By / Shown By
Listed By
Agency Name: Berkshire Hathaway HomeServices Carolinas Realty
Shown By
Agent Name: Anita Payne
Agent Phone: (704) 902-0718
Agency Title: Lake Norman Realty

Estimate Your Payment
Estimated Payment
$ 4,558.64 per month $4,321.81 Principal & Interest $0.00 Property Tax (data not provided by mls) $236.83 Homeowner's InsuranceChange Payment Information



1212 River Bluff Trail | MLS# 1227964
This single family home located at 1212 River Bluff Trail, Tobaccoville, NC 27050 is currently listed for sale with an asking price of $812,000. This property was built in 2003 and has 3 bedrooms and 2 full and 1 partial baths. River Bluff Trail is located in the Rivers Edge subdivision. Search Rivers Edge real estate on anitap.lakenormanrealty.com today.