
BEDS4
BATHS3 full
MLS#1234018
STATUSActive
PROPERTY TYPEResidential - Single Family
SUBDIVISIONOwen Park
Property Description
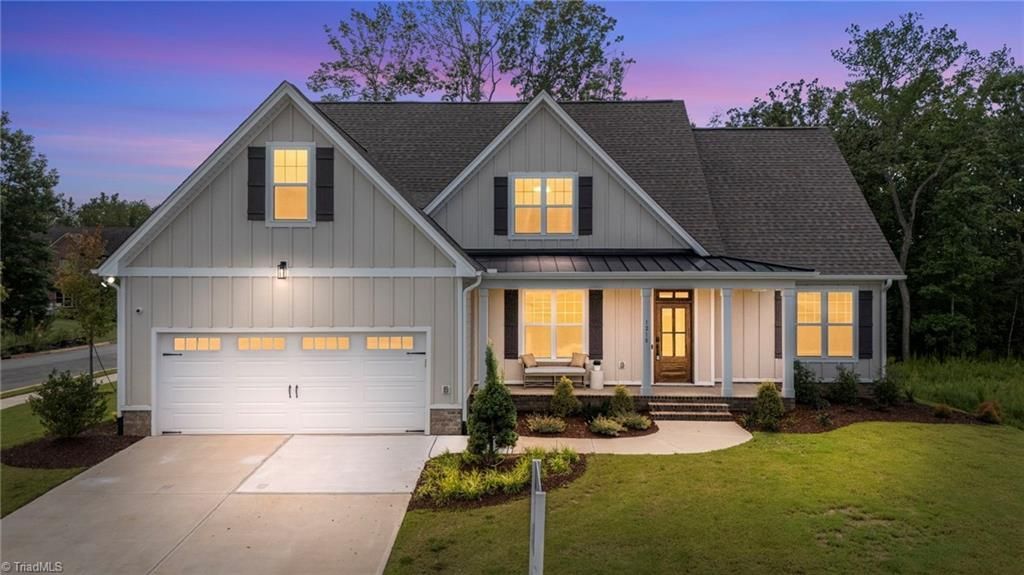
MODEL HOME! Featuring 2,936 square feet of beautiful farmhouse design. Upgraded luxury plank vinyl flooring span throughout the main living, complemented by elegant finishes & upgraded trim. The kitchen offers quartz countertops, custom painted full overlay cabinetry, glossy tile backsplash and riser, center island with designer pendant lights, stainless steel appliances including a gas range, microwave drawer and hood vent & walk-in pantry. The owner's suite features a trey ceiling, shiplap accent wall, and en-suite bath including a dual vanity with center linen tower, tile to ceiling surround shower & a huge walk-in closet with custom built-ins. The family room is with a tile surround fireplace with painted mantle, recessed lights & double french doors to the rear grilling deck overlooking the private wooded backyard! Upstairs, offers a large bonus room, loft, 4th bedroom & full bath. Complete with a 2-car garage, this is a custom living experience!
Property Features
Property Type: Residential - Single Family
Cooling: Central Air
Fireplaces: 1
Fuel Type: Natural Gas
Garage: 2 car attached
Garage: Attached Garage
Heating: Fireplace(s), Forced Air, Natural Gas
Home Style: Transitional
Lot Size: 0.34 Acres
Stories: 2.0
Year Built: 2026
Feature Descriptions
Appliance: Microwave, Built-In Range, Dishwasher, Gas Water Heater
Days on Site: 13
Exterior: Stone, Vinyl Siding
Fireplace: Great Room
Flooring: Carpet, Tile, Vinyl
Foundation: Slab
HOA: Yes
HOA Fee: 50
Interior: Ceiling Fan(s), Kitchen Island, Pantry, Separate Shower
Lot: City Lot, Cleared
Lot Dimensions: 0.34 acre(s)
Sewer: Public Sewer
Total Rooms: 9
Water: Public
Water Heater: Gas
Local Schools
High School: Western
Middle School: Western
Elementary School: Highland
Listed By / Shown By
Listed By
Agency Name: Coldwell Banker Howard Perry & Waltson
Shown By
Agent Name: Anita Payne
Agent Phone: (704) 902-0718
Agency Title: Lake Norman Realty

Estimate Your Payment
Estimated Payment
$ 3,312.31 per month $3,140.23 Principal & Interest $0.00 Property Tax (data not provided by mls) $172.08 Homeowner's InsuranceChange Payment Information



1218 Driftwood Drive | MLS# 1234018
This single family home located at 1218 Driftwood Drive, Gibsonville, NC 27249 is currently listed for sale with an asking price of $590,000. This property was built in 2026 and has 4 bedrooms and 3 full baths. Driftwood Drive is located in the Owen Park subdivision. Search Owen Park real estate on anitap.lakenormanrealty.com today.