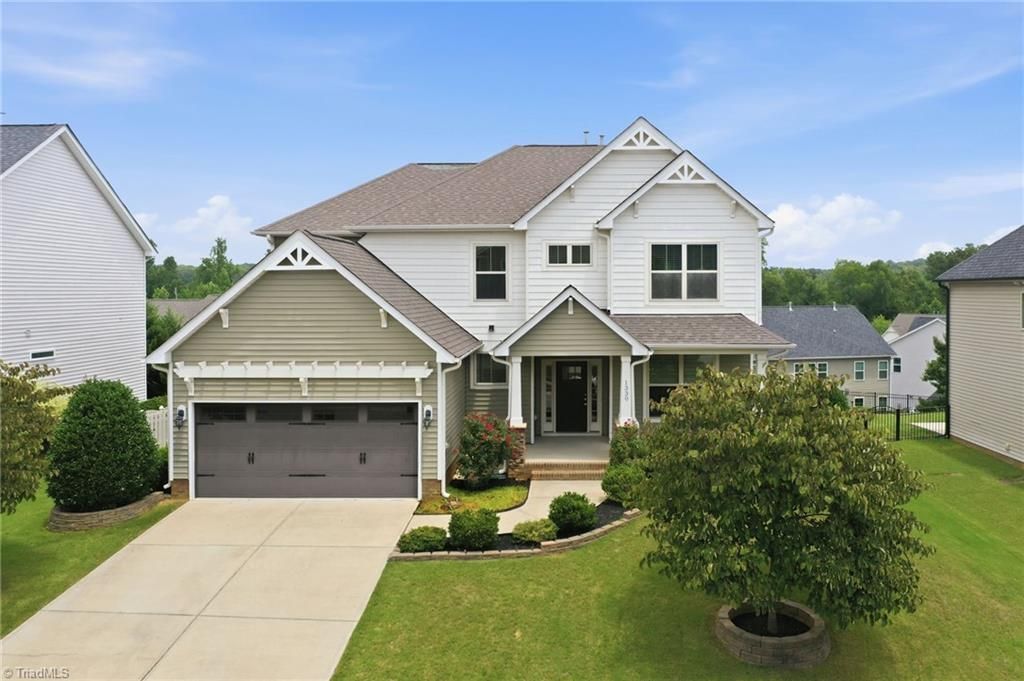

BEDS5
BATHS3 full 1 partial
MLS#1228577
STATUSActive
PROPERTY TYPEResidential - Single Family
SUBDIVISIONMackintosh On The Lake
Property Description
Finding a home with space to grow doesn't have to mean compromising on layout or location. Offering more than 3,200 square feet, 5 bedrooms, 3.5 baths, and a sought-after main-level primary suite, this beautifully maintained Mackintosh on the Lake home delivers the flexibility today's buyers are searching for. Hardwood floors, crown molding, abundant natural light, and a gas log fireplace create warm, inviting living spaces. The kitchen features granite countertops, stainless steel appliances, a gas range, pantry, generous cabinet space, and a spacious eat-at bar that opens to the breakfast area and living room. Upstairs, each secondary bedroom offers a walk-in closet, plus an oversized fifth bedroom that easily serves as a bonus room. Enjoy an expansive deck and patio, along with Mackintosh resort style amenities including pools, clubhouse, fitness center, tennis, pickleball, basketball, playgrounds, and miles of sidewalks. Love where you live!
Property Features
Property Type: Residential - Single Family
Cooling: Central Air
Fenced: Yes
Fireplaces: 1
Fuel Type: Natural Gas
Garage: Attached Garage, Front Load Garage
Garage: 2 car attached
Heating: Fireplace(s), Floor Furnace, Natural Gas
Home Style: Traditional
Lot Size: 0.20 Acres
Stories: 2.0
Year Built: 2015
Feature Descriptions
Appliance: Microwave, Dishwasher, Disposal, Gas Cooktop, Free-Standing Range, Gas Water Heater
Attic: Pulldown Stairs
Exterior: Vinyl Siding
Fireplace: Gas Log, Living Room
Flooring: Carpet, Tile, Wood
Foundation: Slab
HOA: Yes
HOA Fee: 260
Interior: Ceiling Fan(s), Dead Bolt(s), Soaking Tub, Pantry, Separate Shower, Solid Surface Counter
Lot: City Lot, Subdivided
Lot Dimensions: 0.20 acre(s)
Sewer: Public Sewer
Swimming Pool: Yes
Total Rooms: 12
Water: Public
Water Heater: Gas
Listed By / Shown By
Listed By
Agency Name: Barbour & Company
Shown By
Agent Name: Anita Payne
Agent Phone: (704) 902-0718
Agency Title: Lake Norman Realty

Estimate Your Payment
Estimated Payment
$ 2,666.69 per month $2,528.15 Principal & Interest $0.00 Property Tax (data not provided by mls) $138.54 Homeowner's InsuranceChange Payment Information



1330 Falkirk Drive | MLS# 1228577
This single family home located at 1330 Falkirk Drive , Burlington, NC 27215 is currently listed for sale with an asking price of $475,000. This property was built in 2015 and has 5 bedrooms and 3 full and 1 partial baths. Falkirk Drive is located in the Mackintosh On The Lake subdivision. Search Mackintosh On The Lake real estate on anitap.lakenormanrealty.com today.