
BEDS4
BATHS2 full 1 partial
MLS#1227742
STATUSPending
PROPERTY TYPEResidential - Single Family
SUBDIVISIONDunlin Square
Property Description
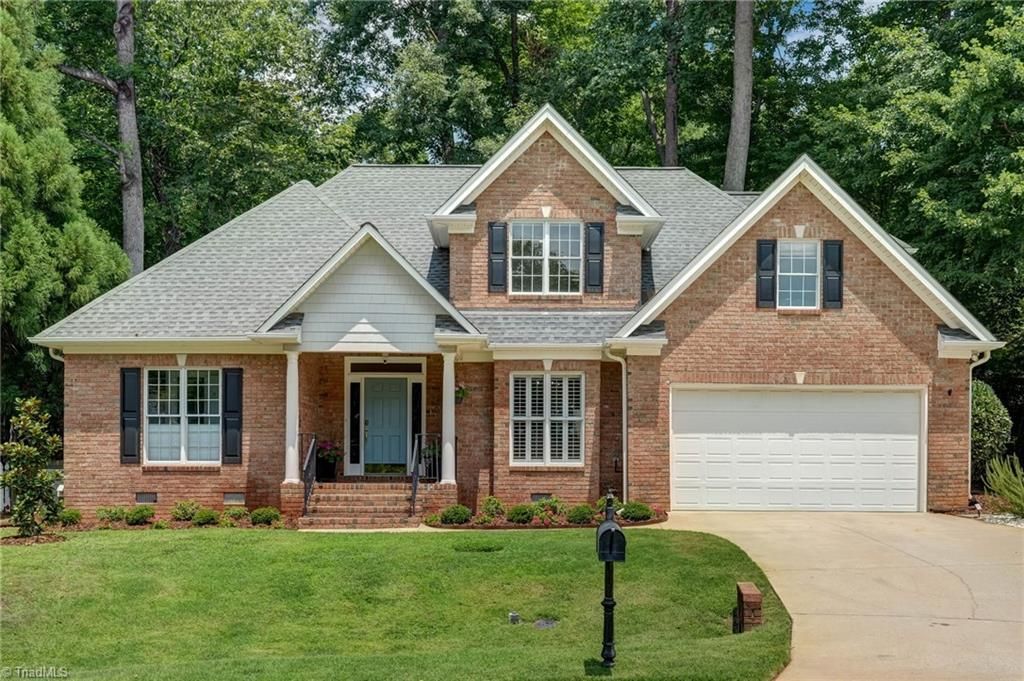
Enjoy the Lake Jeanette lifestyle from this beautifully maintained home tucked away on a private cul-de-sac in Dunlin Square. Just steps away, a neighborhood trail provides easy access to the lake and scenic walking paths along the shoreline. Vaulted ceilings, beautiful wood floors, and a gas fireplace create an inviting main living space. The spacious main-level primary suite features a renovated bath, while the main-level laundry adds everyday convenience. The kitchen offers granite countertops, stainless steel appliances, abundant workspace, a generous pantry, and a bright breakfast area, with a separate dining room. Upstairs are two additional bedrooms, a versatile bonus room, and a full bath. Relax or entertain on the spacious stone patio. Two-car garage. Recent HVAC replacements. HOA includes access to the Lake Jeanette Marina. Convenient to shopping, dining, and everyday amenities.
Property Features
Property Type: Residential - Single Family
Cooling: Central Air, Multi Units
Fireplaces: 1
Fuel Type: Natural Gas
Garage: 2 car attached
Garage: Attached Garage, Front Load Garage
Heating: Forced Air, Multiple Systems, Natural Gas
Home Style: Transitional
Lot Size: 0.19 Acres
Stories: 1.5
Year Built: 1999
Feature Descriptions
Appliance: Dishwasher, Disposal, Exhaust Fan, Free-Standing Range, Gas Water Heater
Attic: Access Only, Partially Floored
Exterior: Garden
Exterior: Brick, Vinyl Siding
Fireplace: Gas Log, Great Room
Flooring: Carpet, Tile, Wood
HOA: Yes
HOA Fee: 260
Interior: Great Room, Arched Doorways, Ceiling Fan(s), Dead Bolt(s), Freestanding Tub, Pantry, Separate Shower, Solid Surface Counter, Vaulted Ceiling(s)
Lot: City Lot, Cul-De-Sac
Lot Dimensions: 0.19 acre(s)
Sewer: Public Sewer
Total Rooms: 10
Water: Public
Water Heater: Gas
Local Schools
High School: Western Guilford
Middle School: Kernodle
Elementary School: Claxton
Listed By / Shown By
Listed By
Agency Name: Berkshire Hathaway HomeServices Yost & Little Realty
Shown By
Agent Name: Anita Payne
Agent Phone: (704) 902-0718
Agency Title: Lake Norman Realty

Estimate Your Payment
Estimated Payment
$ 2,610.55 per month $2,474.93 Principal & Interest $0.00 Property Tax (data not provided by mls) $135.63 Homeowner's InsuranceChange Payment Information



14 Dunlin Square | MLS# 1227742
This single family home located at 14 Dunlin Square, Greensboro, NC 27455 is currently listed for sale with an asking price of $465,000. This property was built in 1999 and has 4 bedrooms and 2 full and 1 partial baths. Dunlin Square is located in the Dunlin Square subdivision. Search Dunlin Square real estate on anitap.lakenormanrealty.com today.