
BEDS3
BATHS2 full
MLS#1234085
STATUSActive
PROPERTY TYPEResidential - Single Family
SUBDIVISIONGregorys Grange
Property Description
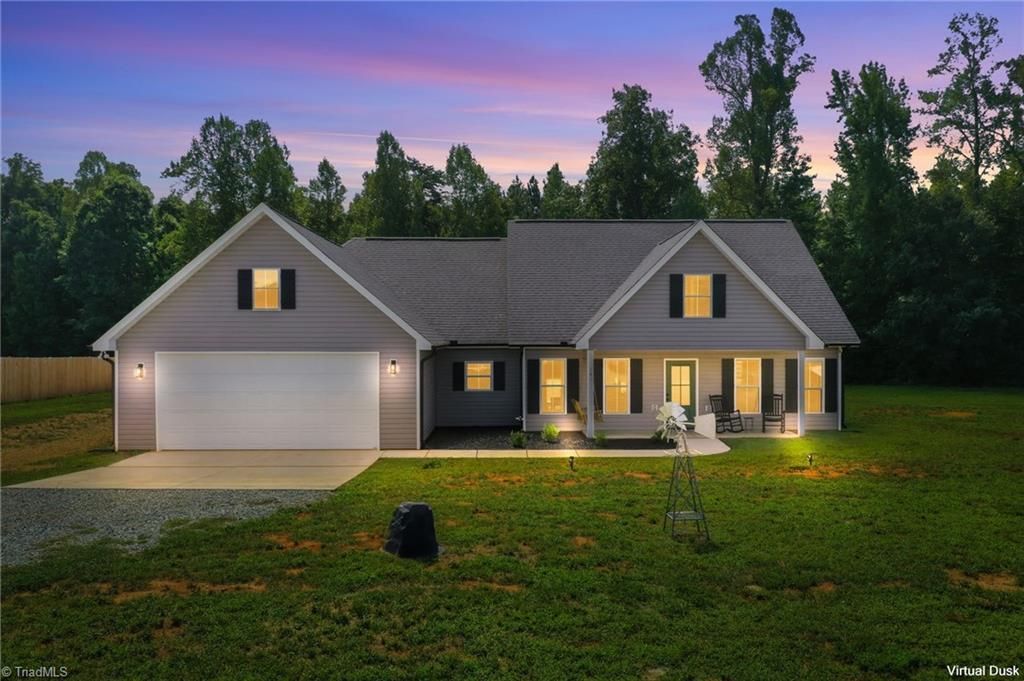
Welcome to modern country living set on a lush,1.03-acre lot, this 2025-built ranch offers 1,781 sq.ft. designed living space. Step onto the front porch and enter an airy, open-concept floor plan lined with low-maintenance luxury vinyl plank flooring throughout. The kitchen featuring quartz countertops, a large island with built-in storage, soft-close cabinetry, and a spacious walk-in pantry with custom wood shelving. The adjacent great room centers around a cozy fireplace. Enjoy ultimate privacy with a split-bedroom layout. The primary suite serves as a retreat with a custom walk-in closet and a spa-like bath showcasing dual vanities and a tiled walk-in shower with a glass enclosure. ?Out back, relax on the covered rear porch overlooking your private acreage. There is a dedicated laundry room with added storage, built in folding table, an oversized finished 2-car garage, low-maintenance vinyl siding, and single-level convenience this property is ready for you to call it home!
Property Features
Property Type: Residential - Single Family
Cooling: Central Air
Fireplaces: 1
Fuel Type: Electric
Garage: 2 car attached
Garage: Attached Garage
Heating: Heat Pump, Electric
Lot Size: 1.03 Acres
Stories: 1.0
Year Built: 2025
Feature Descriptions
Appliance: Microwave, Dishwasher, Electric Water Heater
Attic: Pulldown Stairs
Days on Site: 12
Exterior: Vinyl Siding
Fireplace: Living Room
Flooring: Vinyl
Foundation: Slab
HOA: Yes
Interior: Ceiling Fan(s), Kitchen Island, Solid Surface Counter
Lot Dimensions: 1.03 acre(s)
Sewer: Septic Tank
Total Rooms: 7
Water: Well
Water Heater: Electric
Listed By / Shown By
Listed By
Agency Name: Keller Williams Central
Agency Contact: Keller Williams Central 336-227-4433
Shown By
Agent Name: Anita Payne
Agent Phone: (704) 902-0718
Agency Title: Lake Norman Realty

Estimate Your Payment
Estimated Payment
$ 2,279.32 per month $2,160.90 Principal & Interest $0.00 Property Tax (data not provided by mls) $118.42 Homeowner's InsuranceChange Payment Information



141 Gregorys Grange Drive | MLS# 1234085
This single family home located at 141 Gregorys Grange Drive, Yanceyville, NC 27379 is currently listed for sale with an asking price of $406,000. This property was built in 2025 and has 3 bedrooms and 2 full baths. Gregorys Grange Drive is located in the Gregorys Grange subdivision. Search Gregorys Grange real estate on anitap.lakenormanrealty.com today.