
BEDS3
BATHS2 full
MLS#1238321
STATUSPending
PROPERTY TYPEResidential - Single Family
SUBDIVISIONRiverwood
Property Description
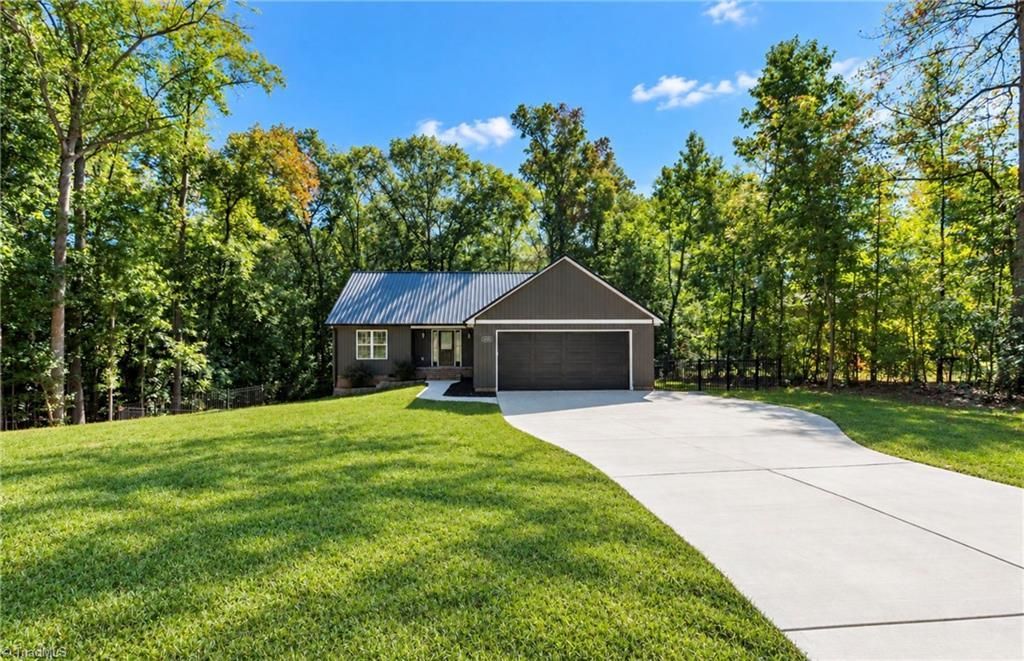
Enjoy the feel of new construction with the charm of lake-area living! Located in Riverwood, a High Rock Lake community, this beautiful 2024-built home sits on 1.13 acres, offering the perfect blend of modern comfort, space, and peaceful surroundings. Inside, youâ??ll find 3 bedrooms, 2 bathrooms, and an inviting open-concept living area that flows into the kitchen, featuring granite countertops, shaker cabinetry, stainless steel appliances, and luxury vinyl plank flooring. Step outside onto the spacious back deck overlooking the wooded backyard, ideal for relaxing, entertaining, or enjoying the outdoors. The oversized attached 2-car garage offers plenty of room for vehicles, storage, and hobbies. Complete with a metal roof, this nearly-new home combines modern finishes, room to spread out, and the appeal of living in the High Rock Lake area. Donâ??t miss your opportunity to call 1436 Riverwood home! (Some photos have been virtually staged using AI)
Property Features
Property Type: Residential - Single Family
Cooling: Central Air
Fuel Type: Electric
Garage: 2 car attached
Garage: Attached Garage, Front Load Garage
Heating: Heat Pump, Electric
Lot Size: 1.13 Acres
Stories: 1.0
Year Built: 2024
Feature Descriptions
Appliance: Electric Water Heater
Days on Site: 32
Exterior: Vinyl Siding
Flooring: Vinyl
Lot: Partially Cleared, Partially Wooded, Rural, Sloped
Lot Dimensions: 1.13 acre(s)
Sewer: Septic Tank
Water: Public
Water Heater: Electric
Wooded: Yes
Local Schools
High School: Central Davidson
Middle School: Central Davidson
Elementary School: Southmont
Listed By / Shown By
Listed By
Agency Name: Local R.E. Inc.
Shown By
Agent Name: Anita Payne
Agent Phone: (704) 902-0718
Agency Title: Lake Norman Realty

Estimate Your Payment
Estimated Payment
$ 1,824.58 per month $1,729.79 Principal & Interest $0.00 Property Tax (data not provided by mls) $94.79 Homeowner's InsuranceChange Payment Information



1436 Riverwood Drive | MLS# 1238321
This single family home located at 1436 Riverwood Drive, Lexington, NC 27292 is currently listed for sale with an asking price of $325,000. This property was built in 2024 and has 3 bedrooms and 2 full baths. Riverwood Drive is located in the Riverwood subdivision. Search Riverwood real estate on anitap.lakenormanrealty.com today.