
BEDS4
BATHS3 full 1 partial
MLS#1241003
STATUSActive
PROPERTY TYPEResidential - Single Family
SUBDIVISIONMcallister Park
Property Description
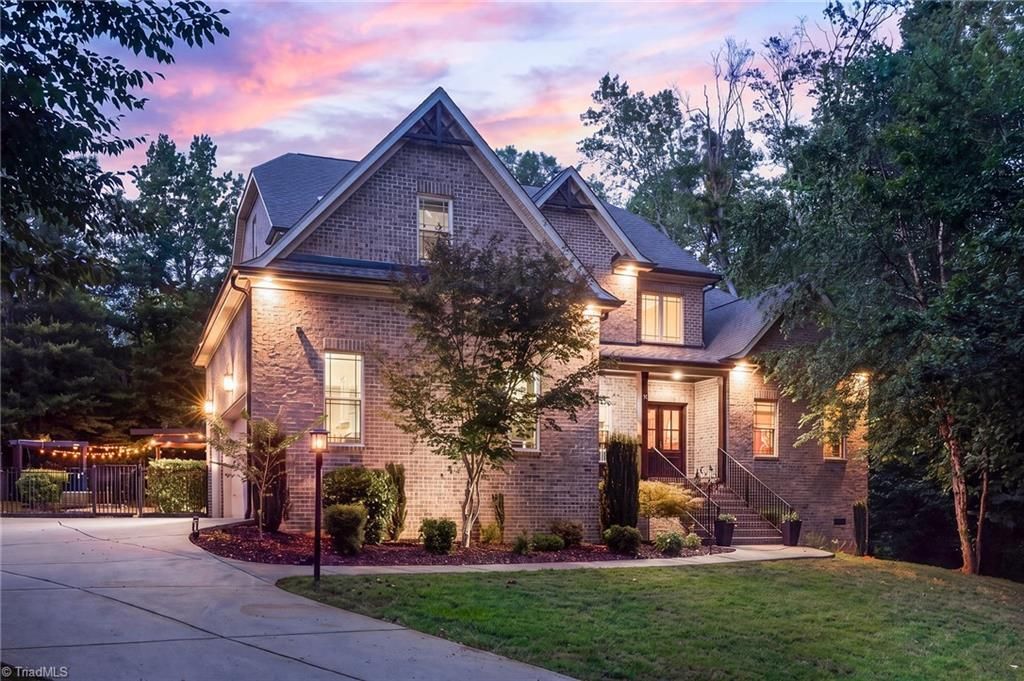
Some homes are simply different and this is one of them! Situated at the end of a cul-de-sac, with ownership of the surrounding 5 lot setting. Quality construction includes 2x6 exterior walls, custom stick-built roof, Pella Prairie View windows, upgraded doors, and a one-of-a-kind barn door made from a 140+ year-old barn in Climax, NC. The dining room features custom wainscoting with an art display ledge. Outdoor amenities include a Latham Fiji fiberglass saltwater pool, Hayward filtration system, Dolphin robotic cleaner, and Kool Deck surround. Enjoy the putting green, golf simulator, and movie projector. The three-car garage features 14-foot ceilings, overhead storage, and a grooming room. A separate powered workshop adds flexibility. The property backs to a creek and non-buildable preserve with abundant wildlife. Additional features include an encapsulated crawlspace. A rare combination of craftsmanship, acreage, privacy, and recreation.
Property Features
Property Type: Residential - Single Family
Cooling: Heat Pump, Zoned, Multi Units
Fireplaces: 1
Fuel Type: Electric
Garage: 2
Garage: Side Load Garage
Heating: Forced Air, Heat Pump, Zoned, Multiple Systems, Electr
Home Style: Transitional
Lot Size: 4.76 Acres
Stories: 3.0
Year Built: 2014
Feature Descriptions
Appliance: Microwave, Built-In Range, Dishwasher, Gas Cooktop, Range Hood, Electric Water Heater
Attic: Eave Storage
Days on Site: 4
Exterior: Brick
Fireplace: Living Room
Flooring: Carpet, Tile, Wood
HOA: Yes
HOA Fee: 400
Interior: Built-in Features, Ceiling Fan(s), Dead Bolt(s), Kitchen Island, Pantry, Separate Shower, Solid Surface Counter, Vaulted Ceiling(s)
Lot: Partially Wooded
Lot Dimensions: 4.76 acre(s)
Sewer: Septic Tank
Swimming Pool: Yes
Total Rooms: 11
Water: Public
Water Heater: Electric
Wooded: Yes
Listed By / Shown By
Listed By
Agency Name: Keller Williams Realty Elite
Shown By
Agent Name: Anita Payne
Agent Phone: (704) 902-0718
Agency Title: Lake Norman Realty

Estimate Your Payment
Estimated Payment
$ 5,473.73 per month $5,189.36 Principal & Interest $0.00 Property Tax (data not provided by mls) $284.38 Homeowner's InsuranceChange Payment Information



170 Matthias Court | MLS# 1241003
This single family home located at 170 Matthias Court , Mocksville, NC 27028 is currently listed for sale with an asking price of $975,000. This property was built in 2014 and has 4 bedrooms and 3 full and 1 partial baths. Matthias Court is located in the Mcallister Park subdivision. Search Mcallister Park real estate on anitap.lakenormanrealty.com today.