
BEDS5
BATHS3 full 1 partial
MLS#1228415
STATUSActive
PROPERTY TYPEResidential - Single Family
SUBDIVISIONWelden Village
Property Description
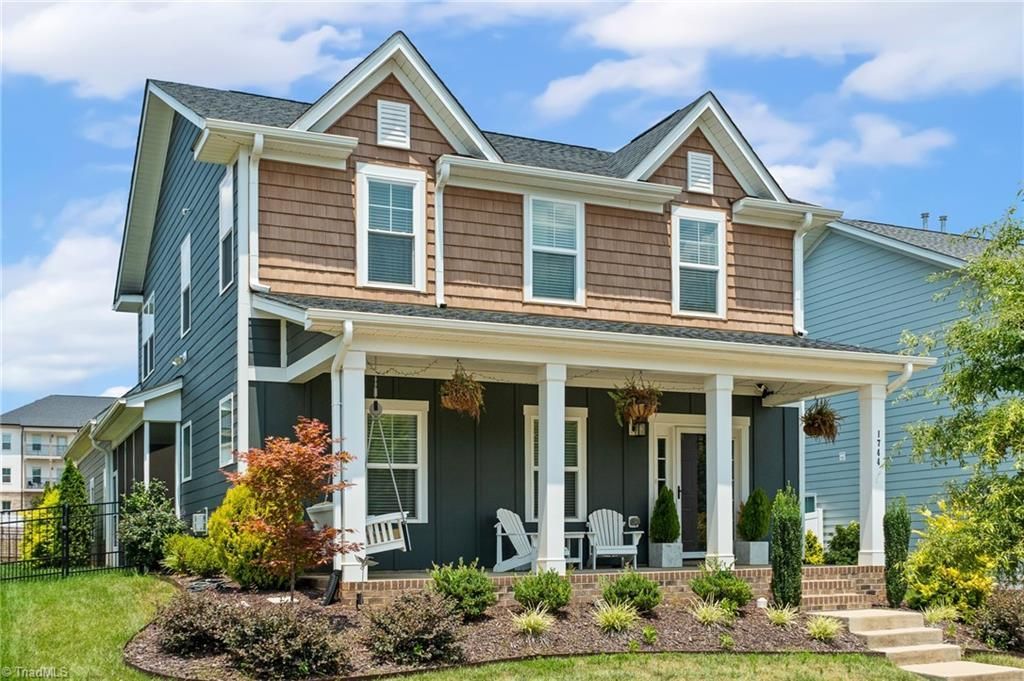
This spacious home is nestled in the heart of amenity-rich Welden Village & offers nearly 3,000 square feet of space to relax, entertain & enjoy! The large primary suite is conveniently located on the main level, along w/a large living room featuring a cozy gas log fireplace. Be the holiday hero & host the whole crew in the spacious kitchen & adjoining dining room. When you're ready for a little quiet time, step out to the screened-in side porch. Upstairs, you'll find a large loftâ??perfect for a 2nd living area, playroom or more! 4 bedrooms & 2 full baths provide plenty of room for everyone. RECENT UPGRADES: black aluminum fence in side & backyard, cabinetry in laundry room & professional landscaping. Welden Villagers enjoy a resort-style pool, playgrounds, dog park, hammock park, fire pit, walking trails & a full calendar of community eventsâ??including weekly food trucks. With healthcare, retail, dining & a future grocery store nearby, convenience is built right into the neighborhood!
Property Features
Property Type: Residential - Single Family
Cooling: Central Air
Fenced: Yes
Fireplaces: 1
Fuel Type: Electric, Natural Gas
Garage: 2
Garage: Back Load Garage
Heating: Forced Air, Heat Pump, Electric, Natural Gas
Lot Size: 0.14 Acres
Stories: 2.0
Year Built: 2022
Feature Descriptions
Appliance: Microwave, Dishwasher, Ice Maker, Free-Standing Range, Cooktop, Gas Water Heater
Attic: Pulldown Stairs
Days on Site: 3
Exterior: Cement Siding
Fireplace: Gas Log, Living Room
Flooring: Carpet, Engineered Hardwood, Tile
Foundation: Slab
HOA: Yes
HOA Fee: 96
Interior: Ceiling Fan(s), Dead Bolt(s), Kitchen Island, Pantry, Separate Shower
Lot Dimensions: 0.14 acre(s)
Sewer: Public Sewer
Swimming Pool: Yes
Total Rooms: 10
Water: Public
Water Heater: Gas
Listed By / Shown By
Listed By
Agency Name: Local R.E. Inc.
Shown By
Agent Name: Anita Payne
Agent Phone: (704) 902-0718
Agency Title: Lake Norman Realty

Estimate Your Payment
Estimated Payment
$ 2,918.76 per month $2,767.13 Principal & Interest $0.00 Property Tax (data not provided by mls) $151.64 Homeowner's InsuranceChange Payment Information



1744 Eastover Drive | MLS# 1228415
This single family home located at 1744 Eastover Drive , Kernersville, NC 27284 is currently listed for sale with an asking price of $519,900. This property was built in 2022 and has 5 bedrooms and 3 full and 1 partial baths. Eastover Drive is located in the Welden Village subdivision. Search Welden Village real estate on anitap.lakenormanrealty.com today.