
BEDS3
BATHS3 full 2 partial
MLS#1229609
STATUSActive
PROPERTY TYPEResidential - Single Family
SUBDIVISIONThe Springs At High Rock Lake
Property Description
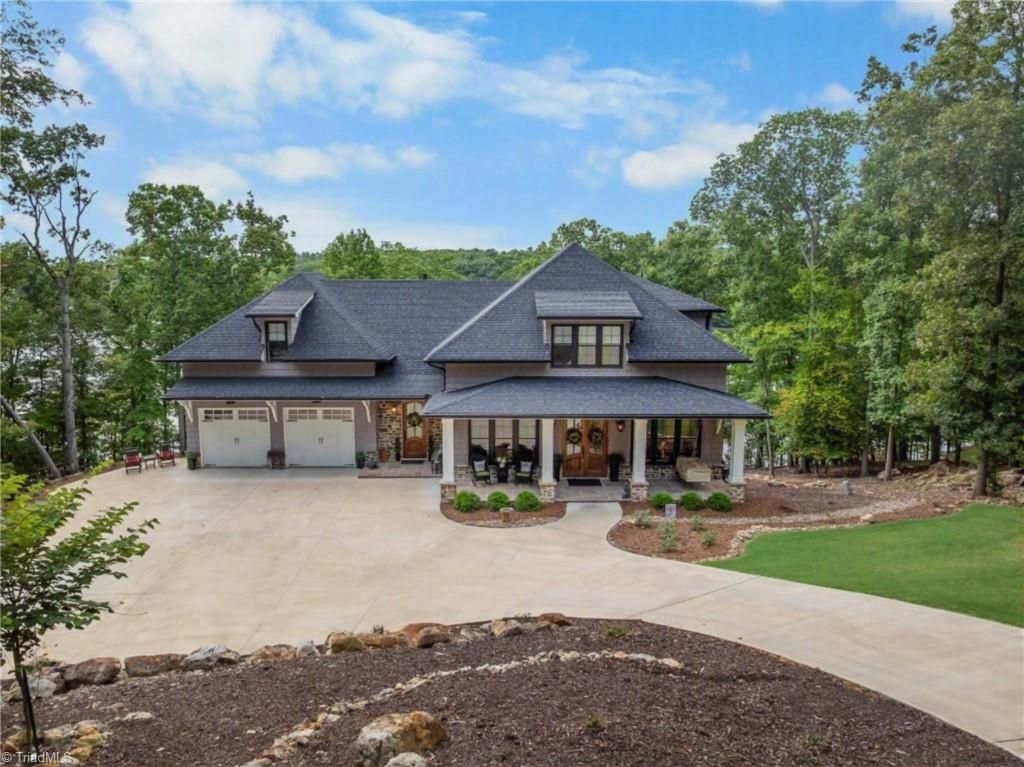
Experience breathtaking waterfront living in this extraordinary custom-built home on High Rock Lake in the gated community, The Springs. Every detail showcases exceptional craftsmanship and timeless elegance. From imported moldings and custom copper light fixtures to hand-painted vessel sinks and extensive tile work, this home is truly one of a kind. The chef's kitchen features premium appliances and a large island designed as the heart of the home. A separate baking/prep room offers added functionality with a built-in gas fireplace and refrigerator drawer. The main level includes the primary suite, two fireplaces, keeping room, pantry, and valet room. Upstairs, two bedrooms each feature an ensuite. An encapsulated crawl space and conditioned walk-in attic provide energy efficiency and abundant storage. Enjoy lake living views from the expansive screened porch or relax by the water with your private covered dock. This is more than a homeâ??it's a lifestyle defined by luxury and comfort.
Property Features
Property Type: Residential - Single Family
Cooling: Central Air
Fireplaces: 3
Fuel Type: Electric, Natural Gas
Garage: 2 car attached
Garage: Attached Garage
Heating: Forced Air, Heat Pump, Electric, Natural Gas
Lot Size: 1.23 Acres
Stories: 1.5
Year Built: 2023
Feature Descriptions
Appliance: Microwave, Oven, Cooktop, Dishwasher, Exhaust Fan, Gas Cooktop, Gas Water Heater
Attic: Walk in Attic
Days on Site: 104
Exterior: Stone, Vinyl Siding
Fireplace: Gas Log, Basement, Den, Keeping Room
Flooring: Tile, Wood
HOA: Yes
HOA Fee: 355
Interior: Built-in Features, Ceiling Fan(s), Dead Bolt(s), Kitchen Island, Pantry, Solid Surface Counter, Vaulted Ceiling(s)
Lot Dimensions: 1.23 acre(s)
Sewer: Septic Tank
Special View Info: Lake View
Total Rooms: 9
Water: Well
Water Heater: Gas
Listed By / Shown By
Listed By
Agency Name: Southern Key Realty
Shown By
Agent Name: Anita Payne
Agent Phone: (704) 902-0718
Agency Title: Lake Norman Realty

Estimate Your Payment
Estimated Payment
$ 11,087.82 per month $10,511.78 Principal & Interest $0.00 Property Tax (data not provided by mls) $576.04 Homeowner's InsuranceChange Payment Information



1818 Rocky Cove Lane | MLS# 1229609
This single family home located at 1818 Rocky Cove Lane, Denton, NC 27239 is currently listed for sale with an asking price of $1,975,000. This property was built in 2023 and has 3 bedrooms and 3 full and 2 partial baths. Rocky Cove Lane is located in the The Springs At High Rock Lake subdivision. Search The Springs At High Rock Lake real estate on anitap.lakenormanrealty.com today.