
BEDS3
BATHS2 full
MLS#1232899
STATUSActive
PROPERTY TYPEResidential - Single Family
SUBDIVISIONBritish Woods
Property Description
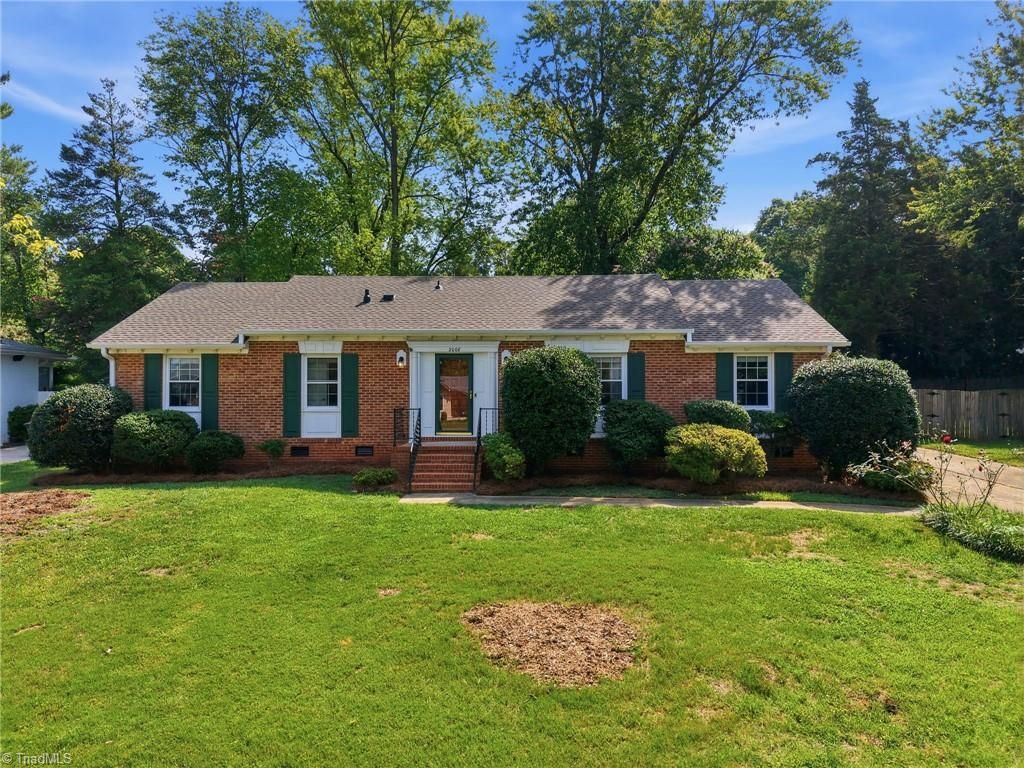
Charming 3 Bed 2 Bath brick ranch in the heart of British Woods. Timeless character and plenty of potential! New roof (2026) and gas furnace/A/C unit (2021). Fresh interior paint, and a new ceiling fan in the den. Hardwood floors flow throughout the living spaces and bedrooms. The spacious living room opens to a formal dining room featuring wainscoting and picture-frame molding. The galley kitchen offers an eat-in breakfast area, large laundry room, and pantry closet, and opens to a large den with gas-log fireplace. A large sunroom adds versatile space for a playroom, home office, or additional living area. The primary suite features an en-suite bath with tiled floor, new tile shower surround, and granite vanity top. Two spacious guest bedrooms share a large bath with oversized vanity, reglazed tub, and tile surround. Enjoy the private fenced backyard with storage building and gardening space. Close to Battleground Ave, restaurants, shopping, downtown, Bryan Blvd, and I-840!
Property Features
Property Type: Residential - Single Family
Cooling: Central Air
Fenced: Yes
Fireplaces: 1
Fuel Type: Natural Gas
Garage: None
Heating: Forced Air, Natural Gas
Home Style: Ranch
Lot Size: 0.29 Acres
Stories: 1.0
Year Built: 1966
Feature Descriptions
Appliance: Oven, Built-In Range, Dishwasher, Range Hood, Gas Water Heater
Attic: Pulldown Stairs
Days on Site: 24
Energy: Insulated Windows
Exterior: Brick, Masonite, Wood Siding
Fireplace: Gas Log, Den
Flooring: Carpet, Tile, Wood
Interior: Ceiling Fan(s), Dead Bolt(s), Pantry
Lot: City Lot, Level, Subdivided
Lot Dimensions: 0.29 acre(s)
Sewer: Public Sewer
Total Rooms: 8
Water: Public
Water Heater: Gas
Local Schools
High School: Western Guilford
Middle School: Kernodle
Elementary School: Claxton
Listed By / Shown By
Listed By
Agency Name: HELP-U-SELL OF GREENSBORO
Shown By
Agent Name: Anita Payne
Agent Phone: (704) 902-0718
Agency Title: Lake Norman Realty

Estimate Your Payment
Estimated Payment
$ 1,964.37 per month $1,862.31 Principal & Interest $0.00 Property Tax (data not provided by mls) $102.05 Homeowner's InsuranceChange Payment Information



2008 Medhurst Drive | MLS# 1232899
This single family home located at 2008 Medhurst Drive, Greensboro, NC 27410 is currently listed for sale with an asking price of $349,900. This property was built in 1966 and has 3 bedrooms and 2 full baths. Medhurst Drive is located in the British Woods subdivision. Search British Woods real estate on anitap.lakenormanrealty.com today.