
BEDS4
BATHS2 full 1 partial
MLS#1240302
STATUSActive
PROPERTY TYPEResidential - Single Family
SUBDIVISIONWhittington Hall
Property Description
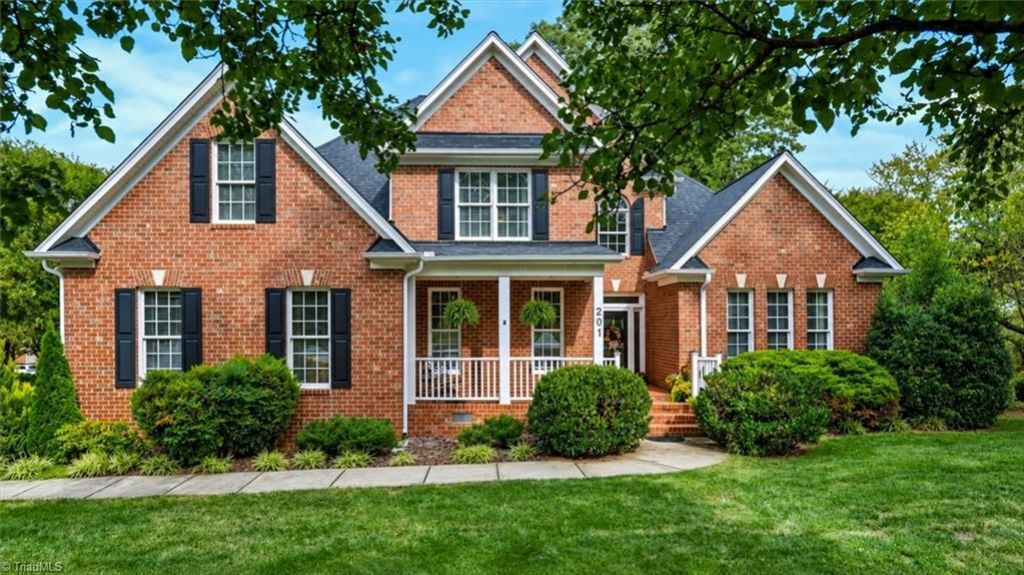
A spacious main-level primary and porches made for morning coffee and quiet evenings make this Southern charmer in Whittington Hall easy to love! A covered front porch welcomes you in, where hardwoods flow into a generous dining room. The vaulted living room opens to the kitchen with granite counters and sunny bay-window breakfast area.The screened porch may become your favorite spot for casual meals, a good book or an evening breeze overlooking the private, fenced backyard. Unwind in the primary suite, featuring a walk-in closet and ensuite with a jetted tub and separate shower. A main-level flex room is ideal for work, hobbies or play. Upstairs, three bedrooms and a full bath offer room for everyone. A 2-car garage and walk-in attic add ample storage. Meet friends at the pool, play pickleball or tennis, follow sidewalks to lakeside trails or explore Jamestownâ??s dining and shops. Updated, meticulously maintained and move-in ready. Take a look and discover a lifestyle you'll love!
Property Features
Property Type: Residential - Single Family
Cooling: Central Air
Fireplaces: 1
Fuel Type: Natural Gas
Garage: 2 car attached
Garage: Attached Garage
Heating: Forced Air, Natural Gas
Lot Size: 0.34 Acres
Stories: 1.5
Year Built: 1998
Feature Descriptions
Appliance: Microwave, Dishwasher, Disposal, Gas Cooktop, Free-Standing Range, Gas Water Heater
Attic: Walk in Attic
Days on Site: 11
Exterior: Brick, Vinyl Siding
Fireplace: Gas Log, Den
Flooring: Carpet, Tile, Vinyl, Wood
HOA: Yes
HOA Fee: 402.5
Interior: Ceiling Fan(s), Dead Bolt(s), Pantry, Separate Shower, Solid Surface Counter, Vaulted Ceiling(s)
Lot: Corner Lot, Subdivided
Lot Dimensions: 0.34 acre(s)
Sewer: Public Sewer
Swimming Pool: Yes
Total Rooms: 9
Water: Public
Water Heater: Gas
Local Schools
High School: Ragsdale
Middle School: Jamestown
Elementary School: Millis Road
Listed By / Shown By
Listed By
Agency Name: Berkshire Hathaway HomeServices Yost & Little Realty
Shown By
Agent Name: Anita Payne
Agent Phone: (704) 902-0718
Agency Title: Lake Norman Realty

Estimate Your Payment
Estimated Payment
$ 3,194.42 per month $3,028.46 Principal & Interest $0.00 Property Tax (data not provided by mls) $165.96 Homeowner's InsuranceChange Payment Information



201 Winrow Drive | MLS# 1240302
This single family home located at 201 Winrow Drive, Jamestown, NC 27282 is currently listed for sale with an asking price of $569,000. This property was built in 1998 and has 4 bedrooms and 2 full and 1 partial baths. Winrow Drive is located in the Whittington Hall subdivision. Search Whittington Hall real estate on anitap.lakenormanrealty.com today.