
BEDS4
BATHS3 full 1 partial
MLS#1239075
STATUSActive
PROPERTY TYPEResidential - Single Family
SUBDIVISIONAshley Woods
Property Description
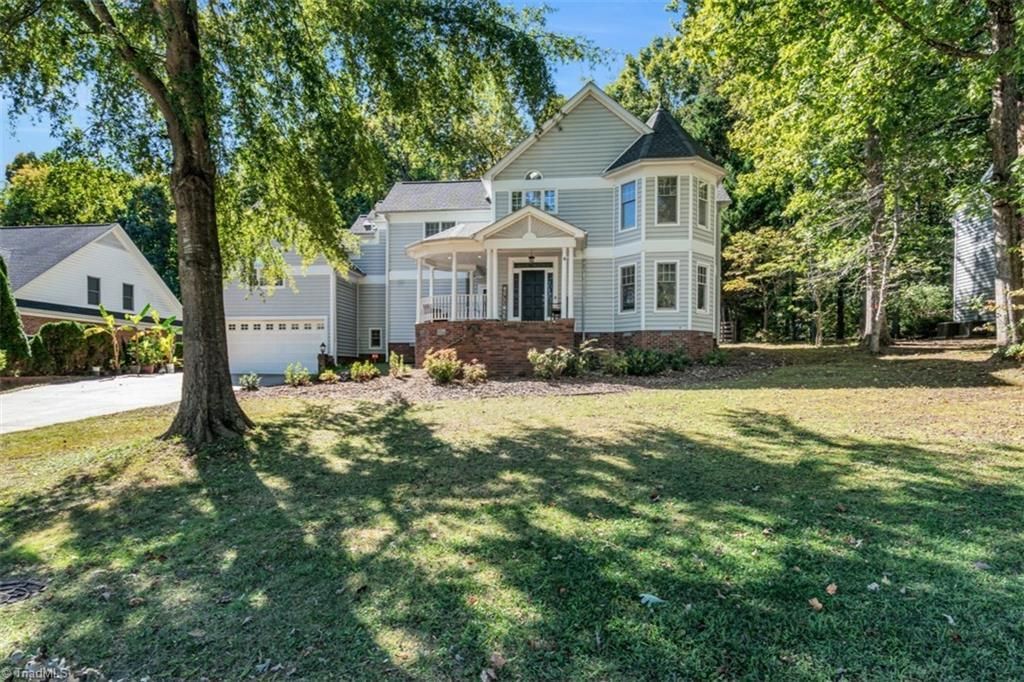
Timeless Victorian charm in sought-after Ashley Woods! Featured in the 1993 Parade of Homes, this 4BR/3.5BA home is surrounded by mature hardwoods and full of character. A stunning brick staircase welcomes you to the wraparound porch. Inside, enjoy hardwood floors, vaulted ceilings, skylights, 2 gas fireplaces, and beautiful bay windows in the dining room and primary bedroom. The updated primary bath features a tiled shower, freestanding soaking tub, double vanity, and bidet toilet. A private 4th bedroom with its own bath and separate living room offers flexibility as a 2nd primary or in-law suite. Relax on the covered brick patio overlooking the fenced, wooded backyard and stocked koi pond. Ample closet space, large loft/flex space offering additional versatility, a 2-car garage with additional 20x8 workshop/storage room, and backyard shed. Recent updates include roof (2023), ShurFlo gutter guards (2025), updated primary bath, and updated half bath. All appliances and shed convey!
Property Features
Property Type: Residential - Single Family
Cooling: Central Air
Fenced: Yes
Fireplaces: 2
Fuel Type: Natural Gas
Garage: 2 car attached
Garage: Attached Garage
Heating: Fireplace(s), Forced Air, Natural Gas
Home Style: Victorian
Lot Size: 0.35 Acres
Stories: 2.5
Year Built: 1993
Feature Descriptions
Appliance: Microwave, Oven, Dishwasher, Gas Cooktop, Gas Water Heater
Attic: Pulldown Stairs
Days on Site: 18
Exterior: Frame, Vinyl Siding
Fireplace: Gas Log, Den, Living Room
Flooring: Carpet, Tile, Wood
Interior: Built-in Features, Ceiling Fan(s), Freestanding Tub, In-Law Floorplan, Kitchen Island, Pantry, Vaulted Ceiling(s)
Lot: Cleared, Partially Wooded
Lot Dimensions: 0.35 acre(s)
Sewer: Public Sewer
Total Rooms: 10
Water: Public
Water Heater: Gas
Wooded: Yes
Local Schools
High School: Western Alamance
Middle School: Western
Elementary School: Highland
Listed By / Shown By
Listed By
Agency Name: Beausoleil Realty Group LLC
Shown By
Agent Name: Anita Payne
Agent Phone: (704) 902-0718
Agency Title: Lake Norman Realty

Estimate Your Payment
Estimated Payment
$ 3,312.31 per month $3,140.23 Principal & Interest $0.00 Property Tax (data not provided by mls) $172.08 Homeowner's InsuranceChange Payment Information



206 Arbor Drive | MLS# 1239075
This single family home located at 206 Arbor Drive , Elon, NC 27244 is currently listed for sale with an asking price of $590,000. This property was built in 1993 and has 4 bedrooms and 3 full and 1 partial baths. Arbor Drive is located in the Ashley Woods subdivision. Search Ashley Woods real estate on anitap.lakenormanrealty.com today.