
BEDS3
BATHS2 full 1 partial
MLS#1233262
STATUSActive
PROPERTY TYPEResidential - Single Family
Property Description
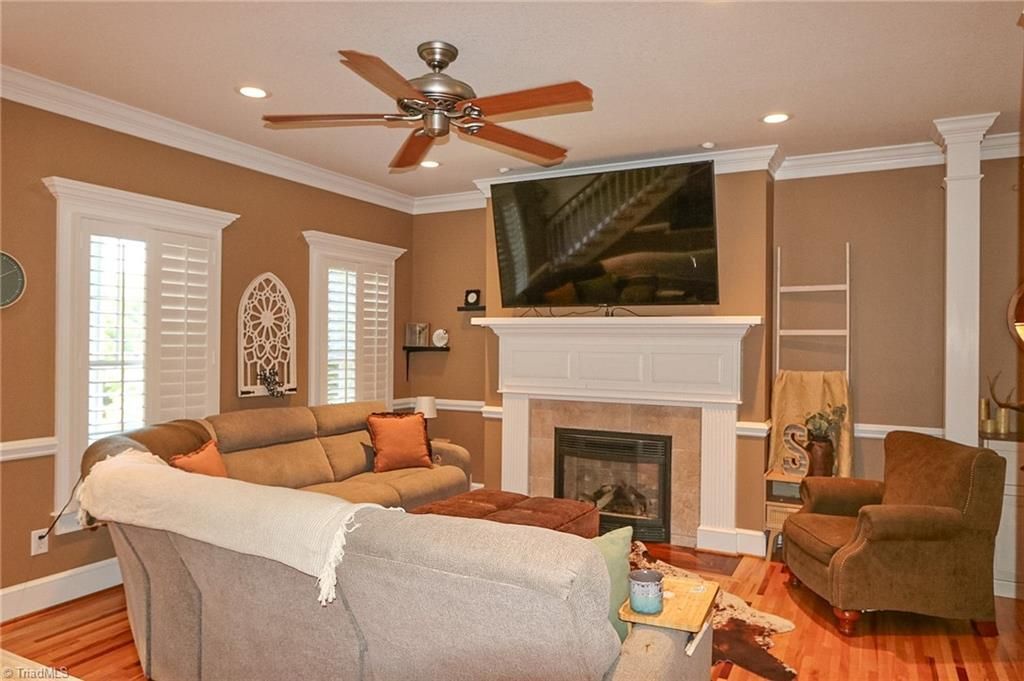
A MUST SEE - 3BR/2.5 BA home offering modern updates, inviting living spaces, and a convenient location! A circle drive & quaint front porch welcome you inside to a spacious living room w/ fireplace. Plantation shutters throughout most of the home & crown molding throughout add character & timeless appeal. The kitchen features granite countertops, a breakfast bar, pantry, and plenty of cabinet space. The main-level primary suite includes an ensuite bath with separate tub/shower and a walk-in closet. Upstairs, you'll find two additional bedrooms and a full bath. A large, bright sunroom provides additional living space and leads to the deck overlooking the fenced backyard. The large unfinished basement offers a great option for future expansion and opens to the backyard. TWO new heat pumps were just installed in February 2026, providing comfort and peace of mind for years to come! Close to shops, parks, restaurants, & quick access to I-77 for an easy commute! Schedule a tour today!
Property Features
Property Type: Residential - Single Family
Cooling: Central Air
Fenced: Yes
Fireplaces: 1
Fuel Type: Electric
Garage: Attached Garage
Garage: 2 car attached
Heating: Heat Pump, Electric
Home Style: Contemporary
Lot Size: 0.29 Acres
Stories: 1.5
Year Built: 2004
Feature Descriptions
Appliance: Dishwasher, Free-Standing Range, Electric Water Heater
Attic: Eave Storage, Pulldown Stairs, Walk in Attic
Days on Site: 16
Exterior: Stone, Vinyl Siding
Fireplace: Living Room
Flooring: Tile, Vinyl, Wood
Interior: Ceiling Fan(s), Dead Bolt(s), Pantry
Lot: City Lot, Sloped
Lot Dimensions: 0.29 acre(s)
Sewer: Public Sewer
Total Rooms: 8
Water: Public
Water Heater: Electric
Local Schools
High School: Starmount
Middle School: Starmount
Elementary School: Jonesville
Listed By / Shown By
Listed By
Agency Name: NorthGroup Real Estate
Shown By
Agent Name: Anita Payne
Agent Phone: (704) 902-0718
Agency Title: Lake Norman Realty

Estimate Your Payment
Estimated Payment
$ 2,526.34 per month $2,395.09 Principal & Interest $0.00 Property Tax (data not provided by mls) $131.25 Homeowner's InsuranceChange Payment Information



208 Triplett Street | MLS# 1233262
This single family home located at 208 Triplett Street, Jonesville, NC 28642 is currently listed for sale with an asking price of $450,000. This property was built in 2004 and has 3 bedrooms and 2 full and 1 partial baths. Search Jonesville real estate on anitap.lakenormanrealty.com today.