
BEDS3
BATHS2 full
MLS#1240135
STATUSActive
PROPERTY TYPEResidential - Single Family
SUBDIVISIONLawndale Estates
Property Description
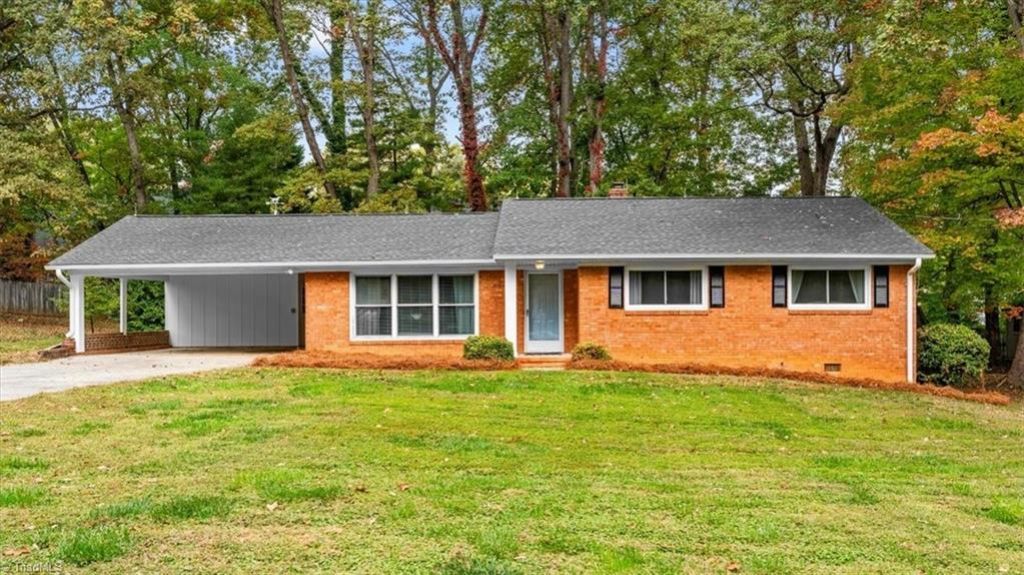
Who doesn't LOVE a brick ranch! One look & you'll fall in love with the NEW kitchen featuring an island, shaker cabinets w/ soft close, designer tile backsplash & gorgeous counters; dining area adjoins w/ fireplace, or make this a cozy keeping room. Large cased opening to the living room allows for open flow. Added & refinished hardwood floors (dark walnut) grace this home, with tile in the baths. Spacious hall bathroom features NEW vanity, tub and refreshed with beautiful tile. A tastefully updated owner's suite bath has classy, tiled walk-in shower & vanity sink. Enjoy the oversized carport w/ large storage room perfect for a workshop! Outdoors you'll find a deck & 2 storage buildings (1 wired). Large lot provides space for gardening & play area! NO HOA means you can park your boat or RV. *Brand NEW AC unit! Permits show Furnace was replaced in 2017 (Berico). Great location with quick access to Lake Brandt, 840, & shopping*The holidays await! Just unpack and move right in!
Property Features
Property Type: Residential - Single Family
Cooling: Central Air
Fireplaces: 1
Fuel Type: Oil
Garage: 2
Garage: Attached Carport
Heating: Forced Air, Oil
Home Style: Ranch
Lot Size: 0.47 Acres
Stories: 1.0
Year Built: 1961
Feature Descriptions
Appliance: Microwave, Dishwasher, Range, Electric Water Heater
Attic: Pulldown Stairs
Days on Site: 13
Energy: Insulated Windows, Storm Doors
Exterior: Brick
Exterior: Garden, Remarks
Fireplace: Dining Room, Keeping Room
Flooring: Tile, Wood
Interior: Dead Bolt(s), Kitchen Island, Separate Shower, Solid Surface Counter
Lot: Level
Lot Dimensions: 0.47 acre(s)
Sewer: Public Sewer
Total Rooms: 7
Water: Public
Water Heater: Electric, Unknown
Local Schools
High School: Page
Middle School: Mendenhall
Elementary School: Jesse Wharton
Listed By / Shown By
Listed By
Agency Name: Howard Hanna Allen Tate - Greensboro
Shown By
Agent Name: Anita Payne
Agent Phone: (704) 902-0718
Agency Title: Lake Norman Realty

Estimate Your Payment
Estimated Payment
$ 1,824.58 per month $1,729.79 Principal & Interest $0.00 Property Tax (data not provided by mls) $94.79 Homeowner's InsuranceChange Payment Information



2104 Kello Drive | MLS# 1240135
This single family home located at 2104 Kello Drive, Greensboro, NC 27455 is currently listed for sale with an asking price of $325,000. This property was built in 1961 and has 3 bedrooms and 2 full baths. Kello Drive is located in the Lawndale Estates subdivision. Search Lawndale Estates real estate on anitap.lakenormanrealty.com today.