
BEDS3
BATHS2 full
MLS#1228399
STATUSActive
PROPERTY TYPEResidential - Single Family
SUBDIVISIONBurton Oaks
Property Description
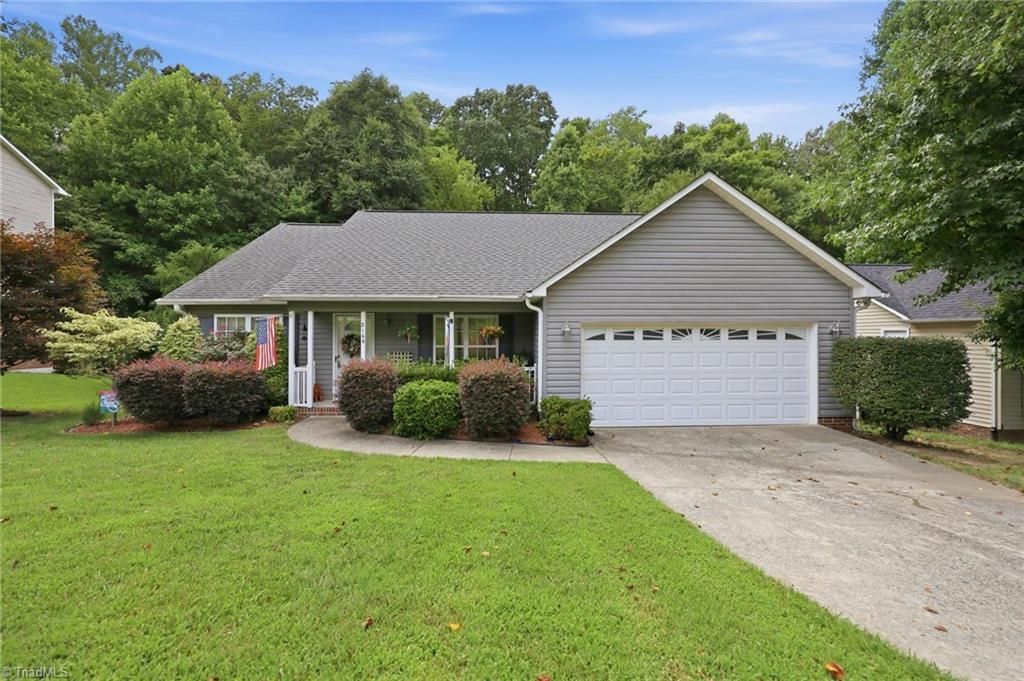
This beautifully maintained 3 bed 2 bath home offers 1,623 sqft of comfortable living on a spacious 0.35 ac lot. Tucked away on a quiet dead end street in a sought after school district, the home offers privacy, charm, and modern updates. Step inside to a bright, semi open floor plan with cathedral ceilings. The kitchen features a uniform tiled island, counters and backsplash, black resin granite sink, pantry, and sunny eat in area, making it perfect for living and entertaining. Both baths have been tastefully updated, adding to the home's move in ready appeal. Outside, enjoy a peaceful backyard surrounded by mature evergreens with a tranquil, flowing brook in the woods. The spacious, two tier deck is ideal for gathering and relaxing in this serene setting. Additional highlights are the walk in closet, concrete space under the deck, garage with workbench, electrical outlets, extra shelving, and ample overhead storage.
Property Features
Property Type: Residential - Single Family
Cooling: Central Air
Fireplaces: 1
Fuel Type: Natural Gas
Garage: Attached Garage
Garage: 2 car attached
Heating: Fireplace(s), Forced Air, Natural Gas
Home Style: Ranch
Lot Size: 0.35 Acres
Stories: 1.0
Year Built: 1995
Feature Descriptions
Appliance: Microwave, Dishwasher, Disposal, Exhaust Fan, Ice Maker, Free-Standing Range, Cooktop, Range Hood, Electric Water Heater
Attic: Floored Attic
Days on Site: 2
Exterior: Brick, Vinyl Siding
Fireplace: Gas Log, Great Room
Flooring: Laminate
Interior: Built-in Features, Ceiling Fan(s), Dead Bolt(s), Kitchen Island, Pantry, Tile Counters, Vaulted Ceiling(s)
Lot: Dead End, Partially Wooded, Subdivided, Sloped
Lot Dimensions: 0.35 acre(s)
Sewer: Public Sewer
Total Rooms: 3
Water: Public
Water Heater: Electric
Wooded: Yes
Local Schools
High School: Ledford
Middle School: Ledford
Elementary School: Friendship
Listed By / Shown By
Listed By
Agency Name: Jeff Cook Real Estate LPT Realty
Agency Contact: listings@jeffcookrealestate.com
Shown By
Agent Name: Anita Payne
Agent Phone: (704) 902-0718
Agency Title: Lake Norman Realty

Estimate Your Payment
Estimated Payment
$ 1,751.60 per month $1,660.60 Principal & Interest $0.00 Property Tax (data not provided by mls) $91.00 Homeowner's InsuranceChange Payment Information



2109 Priya Street | MLS# 1228399
This single family home located at 2109 Priya Street, Thomasville, NC 27360 is currently listed for sale with an asking price of $312,000. This property was built in 1995 and has 3 bedrooms and 2 full baths. Priya Street is located in the Burton Oaks subdivision. Search Burton Oaks real estate on anitap.lakenormanrealty.com today.