
BEDS3
BATHS2 full 1 partial
MLS#1235374
STATUSActive
PROPERTY TYPEResidential - Single Family
SUBDIVISIONPisgah Forest
Property Description
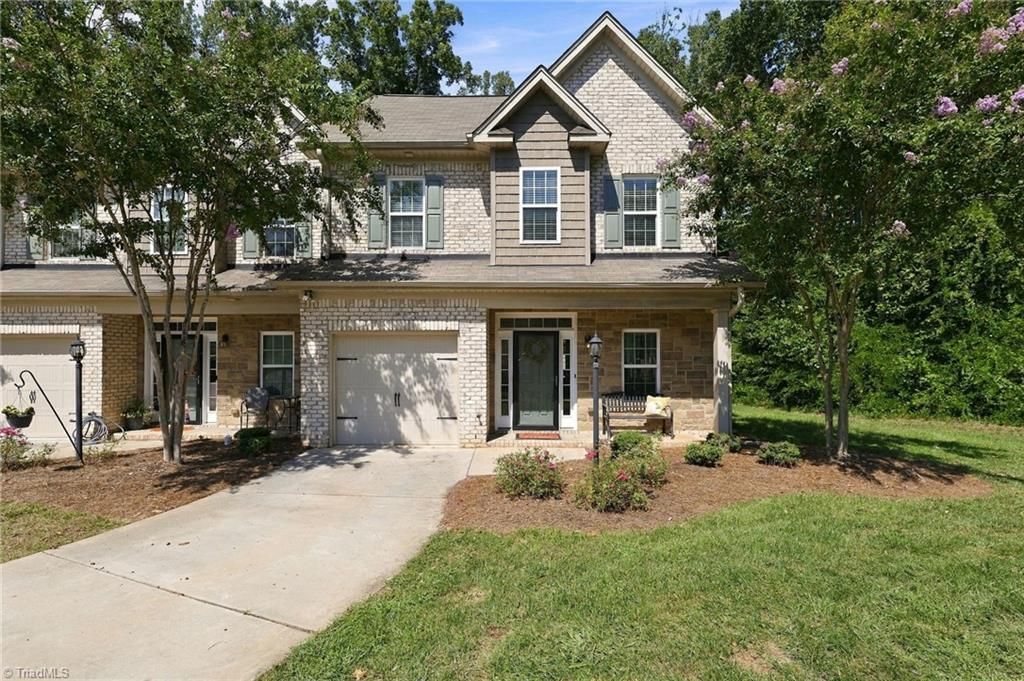
Tucked away in one of the best spots in the neighborhood, is this beautiful end-unit townhome with thoughtful upgrades and a spacious, open floor plan! LVP flooring flows throughout most of the home. The large kitchen features granite countertops, stainless steel appliances, ample cabinet space, and nearby laundry room. Half bath. Dining area opens to the living room with built-in bookshelves. Main-level primary suite offers double closets and an ensuite bath with granite dual vanity and upgraded tiled shower. Upstairs features a versatile flex space perfect for an office, playroom, or bonus room, plus two generously sized bedrooms and a spacious hall bath with tub/shower combo and two separate vanity areas. Enjoy the fenced rear patio with a gas line for grill, one of the longest driveways in the neighborhood, attached one-car garage, and electric vehicle charger!
Property Features
Property Type: Residential - Single Family
Cooling: Central Air
Fenced: Yes
Fuel Type: Natural Gas
Garage: 1 car attached
Garage: Attached Garage
Heating: Forced Air, Natural Gas
Home Style: Transitional
Lot Size: 0.04 Acres
Stories: 2.0
Year Built: 2018
Feature Descriptions
Appliance: Microwave, Dishwasher, Free-Standing Range, Gas Water Heater
Attic: Partially Floored, Pulldown Stairs
Days on Site: 1
Exterior: Brick, Vinyl Siding
Flooring: Tile, Vinyl
Foundation: Slab
HOA: Yes
HOA Fee: 180
Interior: Built-in Features
Lot: Corner Lot
Lot Dimensions: 0.04 acre(s)
Sewer: Public Sewer
Total Rooms: 7
Water: Public
Water Heater: Gas
Local Schools
High School: Page
Middle School: Mendenhall
Elementary School: Jesse Wharton
Listed By / Shown By
Listed By
Agency Name: Keller Williams One
Shown By
Agent Name: Anita Payne
Agent Phone: (704) 902-0718
Agency Title: Lake Norman Realty

Estimate Your Payment
Estimated Payment
$ 1,768.44 per month $1,676.56 Principal & Interest $0.00 Property Tax (data not provided by mls) $91.87 Homeowner's InsuranceChange Payment Information



22 Pisgah Forest Circle | MLS# 1235374
This single family home located at 22 Pisgah Forest Circle , Greensboro, NC 27455 is currently listed for sale with an asking price of $314,999. This property was built in 2018 and has 3 bedrooms and 2 full and 1 partial baths. Pisgah Forest Circle is located in the Pisgah Forest subdivision. Search Pisgah Forest real estate on anitap.lakenormanrealty.com today.