
BEDS2
BATHS1 full
MLS#1227043
STATUSActive
PROPERTY TYPEResidential - Single Family
SUBDIVISIONMilbourne Heights
Property Description
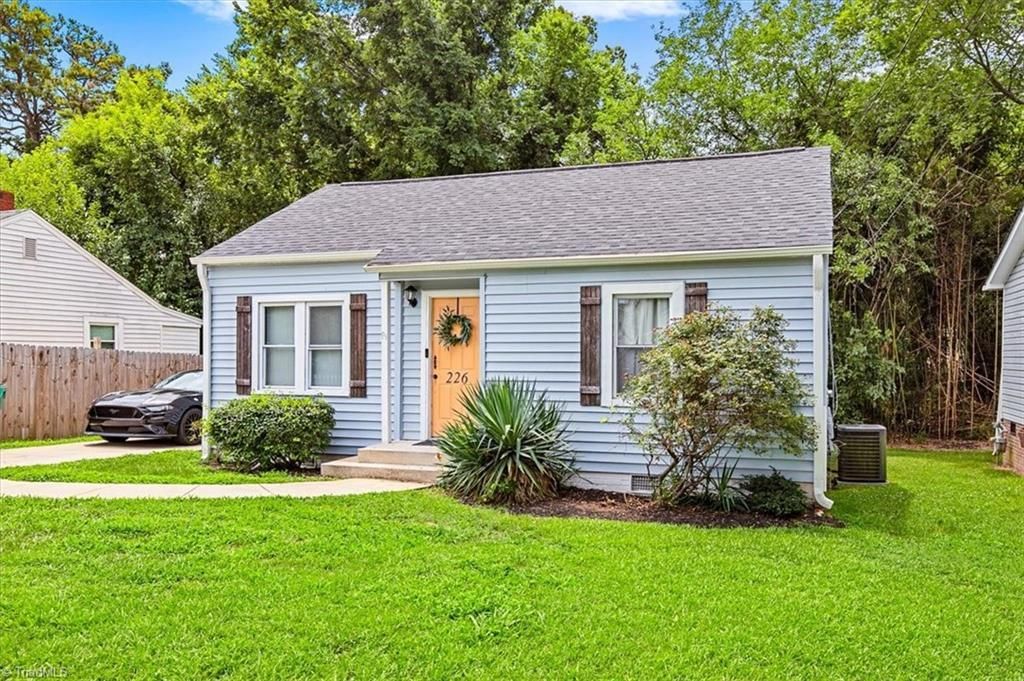
Welcoming 1953 High Point home on a 0.18-acre lot, ideal for investors, house-hackers, or multigenerational living. County records show 774 sq ft of permitted heated living area (2 bedrooms / 1 bath). The seller has added roughly 500 sq ft of finished space: a private-entrance in-law suite and a walk-up upstairs bonus room (ceiling under 6 ft), each with its own bathroom. None of the added space or its two bathrooms are permitted with the City of High Point, reflected on the tax record, or counted as living area. All square footage is approximate; buyer and buyer's agent to verify all measurements and confirm permit status with the City of High Point. Full seller disclosures attached. Current tenants would love to stay; rent is $900/room ($3,600/mo for four rooms), with documented Airbnb history. Furniture and appliances convey. Solid bones, 2022 roof, easy access to HPU and the Triad. A transparent, low-carrying-cost opportunity.
Property Features
Property Type: Residential - Single Family
Cooling: Central Air
Fuel Type: Electric
Heating: Forced Air, Electric
Home Style: Bungalow
Lot Size: 0.18 Acres
Stories: 1.0
Year Built: 1953
Feature Descriptions
Appliance: Microwave, Dishwasher, Free-Standing Range, Range Hood, Electric Water Heater
Attic: Floored Attic, Permanent Stairs, Remarks
Days on Site: 10
Exterior: Garden, Remarks
Exterior: Aluminum Siding, Vinyl Siding, Wood Siding
Flooring: Tile, Vinyl
Interior: Built-in Features, Dead Bolt(s), In-Law Floorplan
Lot: City Lot, Near Public Transit, Level, Partially Cleared, Partially Wooded
Lot Dimensions: 0.18 acre(s)
Sewer: Public Sewer
Total Rooms: 5
Water: Public
Water Heater: Electric
Wooded: Yes
Local Schools
High School: Ragsdale
Middle School: Jamestown
Elementary School: Union
Listed By / Shown By
Listed By
Agency Name: Joy Watson Real Estate
Agency Contact: 928-699-8883
Shown By
Agent Name: Anita Payne
Agent Phone: (704) 902-0718
Agency Title: Lake Norman Realty

Estimate Your Payment
Estimated Payment
$ 1,263.17 per month $1,197.54 Principal & Interest $0.00 Property Tax (data not provided by mls) $65.63 Homeowner's InsuranceChange Payment Information



226 Friendly Avenue | MLS# 1227043
This single family home located at 226 Friendly Avenue, High Point, NC 27260 is currently listed for sale with an asking price of $225,000. This property was built in 1953 and has 2 bedrooms and 1 full baths. Friendly Avenue is located in the Milbourne Heights subdivision. Search Milbourne Heights real estate on anitap.lakenormanrealty.com today.