
BEDS2
BATHS2 full
MLS#1234969
STATUSActive
PROPERTY TYPEResidential - Single Family
SUBDIVISIONSedgefield
Property Description
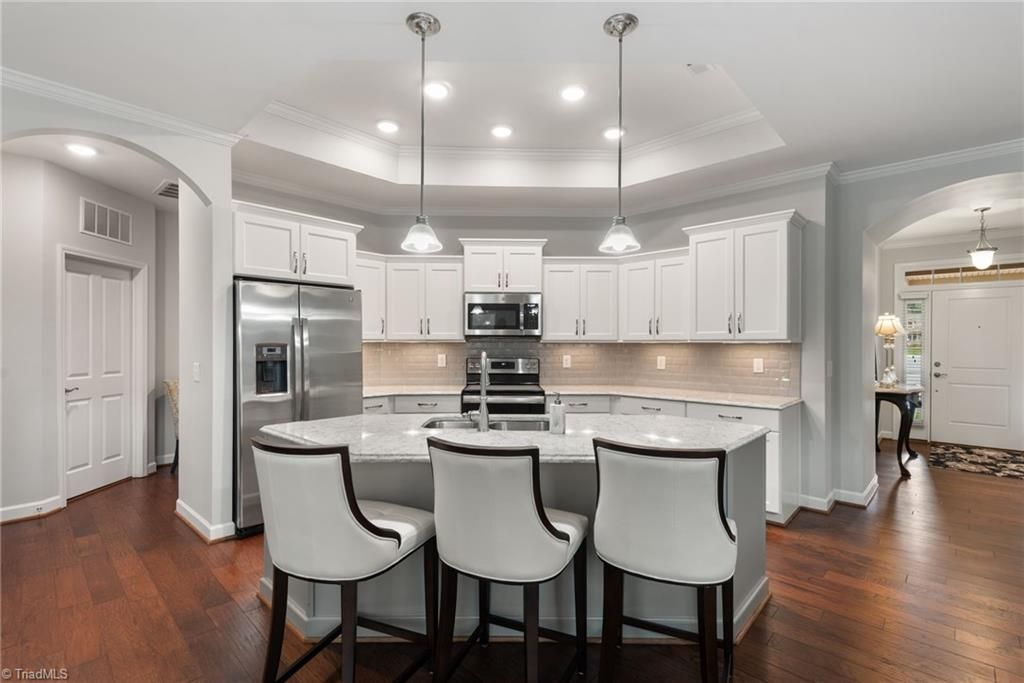
Rare Opportunity for Maintenance-Free Luxury Living in this immaculate 2 bed, 2 bath detached 2020 home, offering 2000 sq ft with a versatile office/den that could be a third bedroom. The open plan features both soaring and tray ceilings, rich wood floors, abundant natural light, a gas-log fp, granite countertops, Bosch dishwasher, stainless steel appliances, and a spacious center island. Whole-house water filtration, surge protection plus a generator transfer switch add peace of mind. The south-southeast-facing SCREENED PORCH and adjoining composite deck offer beautiful sunrise views over the serene pond and wooded backdrop. The full walk-out basement is plumbed for a full bath and offers potential for future living, recreation, or storage. Double sliding doors open to a private patio and backyard. 2-car garage leads to a convenient drop zone. HOA includes neighborhood pool, clubhouse PLUS home exterior, including roof and lawn maintenance. Refrigerator, washer and dryer included.
Property Features
Property Type: Residential - Single Family
Cooling: Central Air
Fenced: Yes
Fireplaces: 1
Fuel Type: Natural Gas
Garage: 2 car attached
Garage: Attached Garage, Front Load Garage
Heating: Fireplace(s), Forced Air, Natural Gas
Home Style: Transitional
Lot Size: 0.12 Acres
Stories: 1.0
Year Built: 2020
Feature Descriptions
Appliance: Microwave, Dishwasher, Disposal, Ice Maker, Free-Standing Range, Gas Water Heater
Attic: Partially Floored, Pulldown Stairs
Days on Site: 60
Exterior: See Remarks, Stone
Fireplace: Living Room
Flooring: Carpet, Tile, Wood
HOA: Yes
HOA Fee: 361
Interior: Arched Doorways, Ceiling Fan(s), Dead Bolt(s), Kitchen Island, Pantry, Solid Surface Counter
Lot: City Lot, Views
Lot Dimensions: 0.12 acre(s)
Sewer: Public Sewer
Swimming Pool: Yes
Total Rooms: 8
Water: Public
Water Heater: Gas
Local Schools
High School: Ragsdale
Middle School: Jamestown
Elementary School: Millis Road
Listed By / Shown By
Listed By
Agency Name: homecoin.com
Shown By
Agent Name: Anita Payne
Agent Phone: (704) 902-0718
Agency Title: Lake Norman Realty

Estimate Your Payment
Estimated Payment
$ 2,722.27 per month $2,580.84 Principal & Interest $0.00 Property Tax (data not provided by mls) $141.43 Homeowner's InsuranceChange Payment Information



23 Carnoustie Trail | MLS# 1234969
This single family home located at 23 Carnoustie Trail, Greensboro, NC 27407 is currently listed for sale with an asking price of $484,900. This property was built in 2020 and has 2 bedrooms and 2 full baths. Carnoustie Trail is located in the Sedgefield subdivision. Search Sedgefield real estate on anitap.lakenormanrealty.com today.