
BEDS2
BATHS2 full
MLS#1235265
STATUSActive
PROPERTY TYPEResidential - Single Family
SUBDIVISIONFountain View
Property Description
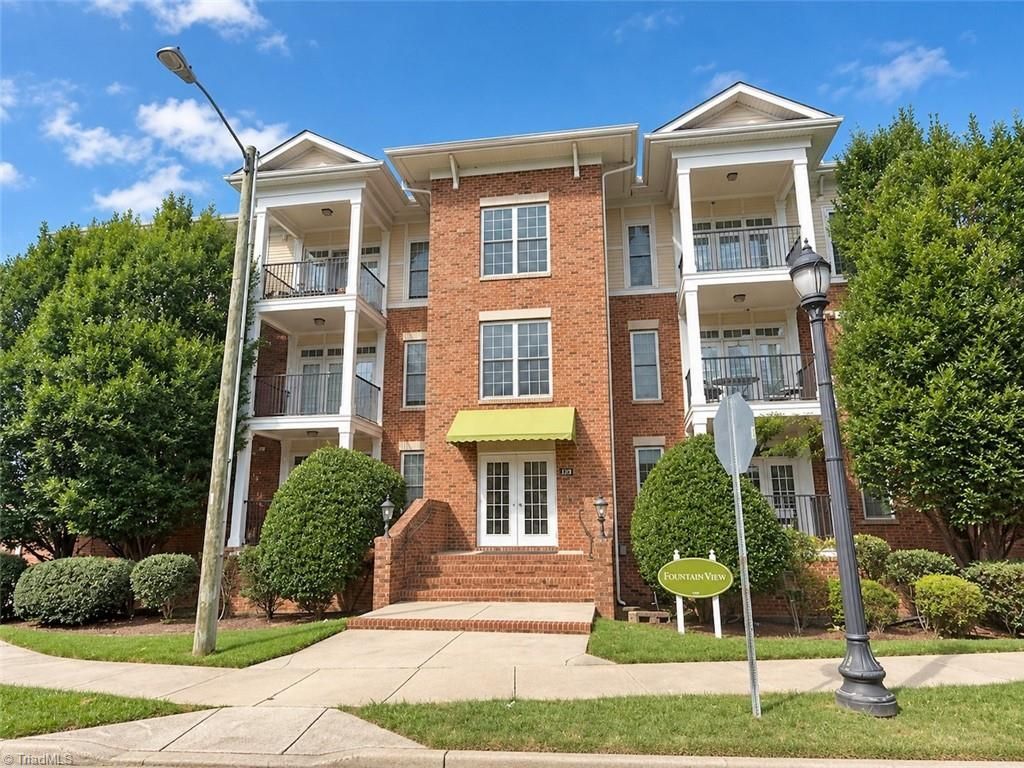
Lovely fourth floor, secured entry unit w/ elevator & a deeded, one car garage plus addtl parking spaces. Spacious living w/ open concept, built in desk with drawers and shelving. Hardwoods & tile throughout. Access to balcony from living room offers a beautiful view of the fountain square. Volume ceilings throughout. Kitchen has abundance of rope trimmed cabinets & granite countertops. All stainless-steel appliances. Eat-in area plus bar seating. Laundry room has shelving, washer/dryer included and clothes folding countertop with cabinets above & below (could also be used for pantry storage.) Hall bath has large vanity with storage, tub/shower combo. Primary bedroom has 3 windows for natural light & a walk-in closet. Primary bath has double vanity top with ledge above for small items. Enjoy the jacuzzi tub or walk in shower after a long day. Secondary bedroom is also spacious with large closet. Unit floor has common hall area. Walk to restaurants, shops & entertainment venues.
Property Features
Property Type: Residential - Single Family
Cooling: Central Air
Fuel Type: Electric
Garage: 1
Garage: Detached Garage
Heating: Heat Pump, Electric
Lot Size: 0.01 Acres
Stories: 1.0
Year Built: 2008
Feature Descriptions
Appliance: Microwave, Dishwasher, Free-Standing Range, Electric Water Heater
Days on Site: 2
Exterior: Brick
Flooring: Tile, Wood
Foundation: Slab
HOA: Yes
HOA Fee: 425
Lot Dimensions: 0.01 acre(s)
Sewer: Public Sewer
Water: Public
Water Heater: Electric
Local Schools
High School: Grimsley
Middle School: Kiser
Elementary School: Lindley
Listed By / Shown By
Listed By
Agency Name: Marathon Property Solutions
Shown By
Agent Name: Anita Payne
Agent Phone: (704) 902-0718
Agency Title: Lake Norman Realty

Estimate Your Payment
Estimated Payment
$ 1,515.24 per month $1,436.52 Principal & Interest $0.00 Property Tax (data not provided by mls) $78.72 Homeowner's InsuranceChange Payment Information



238 E Lewis Street , Unit 403 | MLS# 1235265
This single family home located at 238 E Lewis Street , Unit 403, Greensboro, NC 27406 is currently listed for sale with an asking price of $269,900. This property was built in 2008 and has 2 bedrooms and 2 full baths. E Lewis Street , Unit 403 is located in the Fountain View subdivision. Search Fountain View real estate on anitap.lakenormanrealty.com today.