
BEDS3
BATHS2 full 1 partial
MLS#1239530
STATUSActive
PROPERTY TYPEResidential - Single Family
SUBDIVISIONBriar Ridge
Property Description
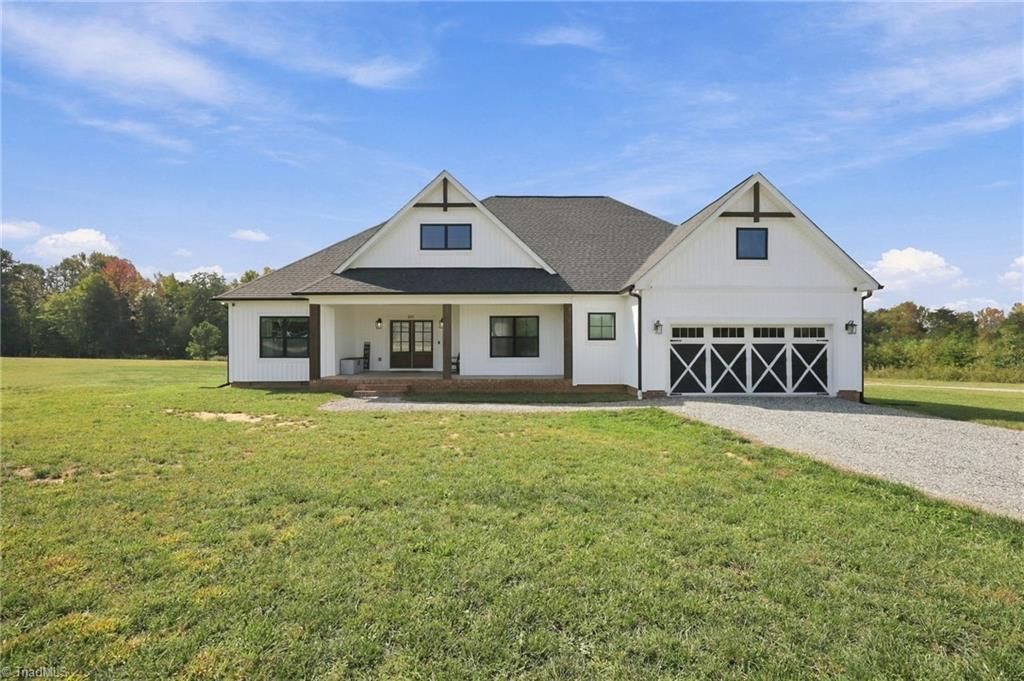
Modern farmhouse style meets thoughtful upgrades at 251 Paschal Road! White siding, dark accents and a covered front porch create standout curb appeal. Double entry doors lead to an open floor plan with quartz countertops throughout. The kitchen offers a large island, tiled backsplash, pot filler, built-in microwave/convection combo along with induction cook top w/ air fryer oven and walk-in pantry with open shelving and an appliance shelf. The primary suite features a tray ceiling, dual-sink vanity, spacious tiled shower with double rain heads and two walk-in closets, one connecting to the walk-in laundry with storage cabinets. A workstation sits just off the spacious garage entry. The detached 30x40x12 wired, two-bay garage boasts upgraded overhead lighting and doors with openers. Additional features include upgraded lighting with motion sensors, a generator-ready hookup, water softener and security system that conveys. HVAC, water heater and roof: 2023. Spectrum Available!
Property Features
Property Type: Residential - Single Family
Cooling: Central Air
Fuel Type: Electric
Garage: 2 car attached
Garage: Attached Garage, Detached Garage
Heating: Forced Air, Heat Pump, Electric
Home Style: Ranch
Lot Size: 2.55 Acres
Stories: 1.0
Year Built: 2023
Feature Descriptions
Appliance: Dishwasher, Exhaust Fan, Remarks, Free-Standing Range, Cooktop, Range Hood, Electric Water Heater
Attic: Pulldown Stairs
Days on Site: 22
Exterior: Vinyl Siding
Exterior: Remarks
Flooring: Vinyl
Interior: Ceiling Fan(s), Dead Bolt(s), Kitchen Island, Pantry
Lot: Cleared
Lot Dimensions: 2.55 acre(s)
Sewer: Septic Tank
Total Rooms: 8
Water: Well
Water Heater: Electric
Listed By / Shown By
Listed By
Agency Name: Diamond Realty Group
Shown By
Agent Name: Anita Payne
Agent Phone: (704) 902-0718
Agency Title: Lake Norman Realty

Estimate Your Payment
Estimated Payment
$ 3,362.84 per month $3,188.13 Principal & Interest $0.00 Property Tax (data not provided by mls) $174.71 Homeowner's InsuranceChange Payment Information



251 Paschal Road | MLS# 1239530
This single family home located at 251 Paschal Road , Yanceyville, NC 27379 is currently listed for sale with an asking price of $599,000. This property was built in 2023 and has 3 bedrooms and 2 full and 1 partial baths. Paschal Road is located in the Briar Ridge subdivision. Search Briar Ridge real estate on anitap.lakenormanrealty.com today.