
BEDS3
BATHS2 full
MLS#1240837
STATUSActive
PROPERTY TYPEResidential - Single Family
SUBDIVISIONHickory Hill
Property Description
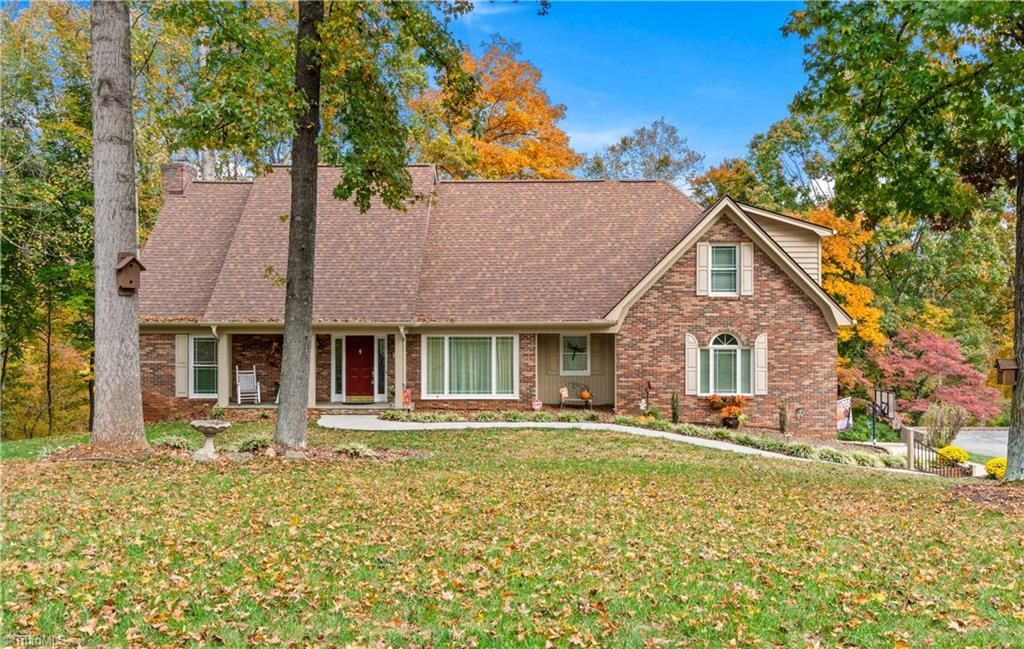
Welcome to 274 Lakeview Road in Mocksville! Enjoy the beauty of lakefront living with spacious bedrooms, generous closet space, and the convenience of main-level living. The primary bedroom and laundry room are both located on the main floor, offering comfort and ease for everyday living. Downstairs, you'll find a large heated workshop with plenty of room for projects, hobbies, or additional storage. The property also features an impressive three-to-four-car tandem-style garage, providing plenty of space for vehicles, recreational toys, and more. With its lakefront setting, functional layout, and abundant workspace, this property offers a wonderful combination of comfort, convenience, and versatility! This 3 bedroom 2 bathroom home offers an option of an additional living space on the 2nd floor OR a larger 4th bedroom option. Come and enjoy watching the sunset on the rocking chair front porch and enjoy your mornings sipping your coffee on the all weather deck viewing the lake!
Property Features
Property Type: Residential - Single Family
Cooling: Heat Pump, Multi Units
Fireplaces: 1
Fuel Type: Electric
Garage: 4
Garage: Basement Garage, Side Load Garage
Heating: Heat Pump, Multiple Systems, Electric
Lot Size: 0.64 Acres
Stories: 2.0
Year Built: 1989
Feature Descriptions
Appliance: Microwave, Oven, Dishwasher, Disposal, Cooktop, Electric Water Heater
Attic: Walk in Attic
Days on Site: 6
Energy: Insulated Doors, Insulated Windows
Exterior: Brick, Vinyl Siding
Fireplace: Gas Log, Living Room
Flooring: Carpet, Tile, Wood
Interior: Ceiling Fan(s), Dead Bolt(s), Kitchen Island, Pantry, Separate Shower, Central Vacuum
Lot: Sloped
Lot Dimensions: 0.64 acre(s)
Sewer: Septic Tank
Special View Info: Lake View
Total Rooms: 11
Water: Public
Water Heater: Electric
Listed By / Shown By
Listed By
Agency Name: Keller Williams Realty Elite
Shown By
Agent Name: Anita Payne
Agent Phone: (704) 902-0718
Agency Title: Lake Norman Realty

Estimate Your Payment
Estimated Payment
$ 3,480.73 per month $3,299.90 Principal & Interest $0.00 Property Tax (data not provided by mls) $180.83 Homeowner's InsuranceChange Payment Information



274 Lakeview Road | MLS# 1240837
This single family home located at 274 Lakeview Road, Mocksville, NC 27028 is currently listed for sale with an asking price of $620,000. This property was built in 1989 and has 3 bedrooms and 2 full baths. Lakeview Road is located in the Hickory Hill subdivision. Search Hickory Hill real estate on anitap.lakenormanrealty.com today.