
BEDS3
BATHS2 full
MLS#1233881
STATUSActive
PROPERTY TYPEResidential - Single Family
SUBDIVISIONTurtle Lake
Property Description
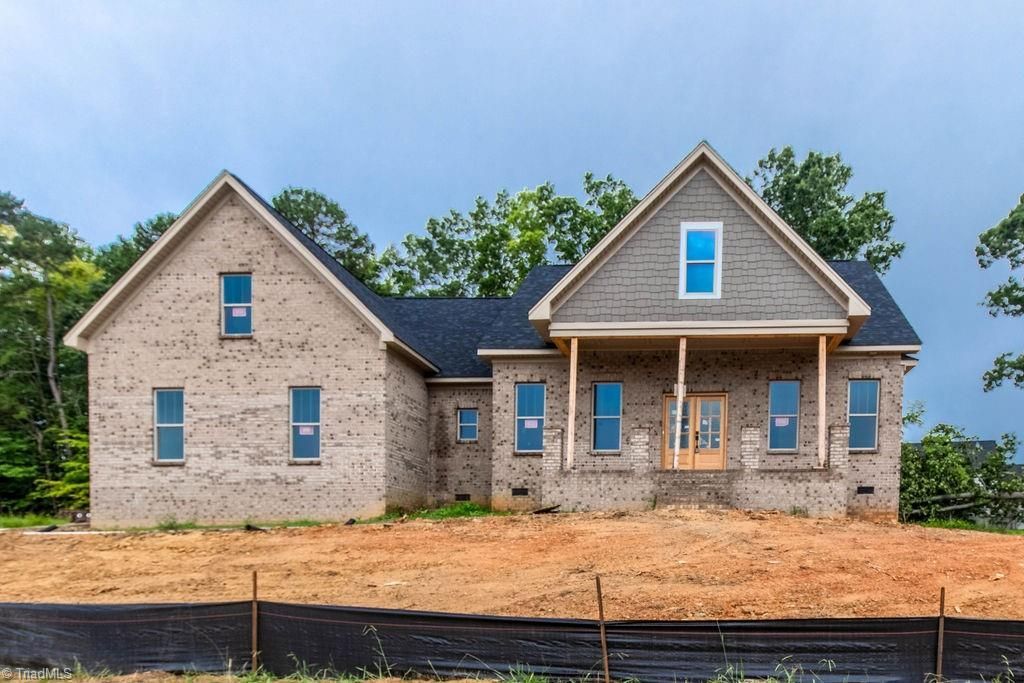
Experience exceptional craftsmanship and refined design in this stunning new construction home. Featuring 3 bedrooms and 2 beautifully appointed bathrooms on the main level, plus a spacious upstairs bonus room, this home offers the perfect blend of luxury and functionality. Gorgeous wood flooring flows throughout the main living areas, complementing the open-concept design and sophisticated finishes. The show-stopping kitchen features granite countertops, a designer tiled backsplash, an oversized island, and a spacious pantry, creating an ideal space for both everyday living and entertaining. The luxurious primary suite is a private retreat with a generous walk-in closet and spa-inspired bath featuring two vanities, a freestanding soaking tub, and an impressive tiled walk-in shower. Thoughtful details, beautiful finishes, and timeless style can be found throughout this exceptional home. In city of Asheboro, Randleman mailing address.
Property Features
Property Type: Residential - Single Family
Cooling: Central Air
Fireplaces: 1
Fuel Type: Electric, Natural Gas
Garage: Attached Garage
Garage: 2 car attached
Heating: Fireplace(s), Forced Air, Multiple Systems, Electric,
Lot Size: 0.60 Acres
Stories: 1.0
Year Built: 2026
Feature Descriptions
Appliance: Microwave, Oven, Cooktop, Dishwasher, Range Hood, Gas Water Heater
Days on Site: 12
Exterior: Brick, Vinyl Siding
Fireplace: Gas Log, Living Room
Flooring: Carpet, Wood
HOA: Yes
HOA Fee: 100
Interior: Built-in Features, Ceiling Fan(s), Freestanding Tub, Kitchen Island, Pantry, Separate Shower, Solid Surface Counter, Vaulted Ceiling(s)
Lot: Cleared
Lot Dimensions: 0.60 acre(s)
Sewer: Public Sewer
Total Rooms: 9
Water: Public
Water Heater: Gas
Listed By / Shown By
Listed By
Agency Name: Price REALTORS - Archdale
Shown By
Agent Name: Anita Payne
Agent Phone: (704) 902-0718
Agency Title: Lake Norman Realty

Estimate Your Payment
Estimated Payment
$ 3,306.70 per month $3,134.91 Principal & Interest $0.00 Property Tax (data not provided by mls) $171.79 Homeowner's InsuranceChange Payment Information



2921 Reginas Way | MLS# 1233881
This single family home located at 2921 Reginas Way, Randleman, NC 27317 is currently listed for sale with an asking price of $589,000. This property was built in 2026 and has 3 bedrooms and 2 full baths. Reginas Way is located in the Turtle Lake subdivision. Search Turtle Lake real estate on anitap.lakenormanrealty.com today.