
BEDS3
BATHS2 full
MLS#1241592
STATUSActive
PROPERTY TYPEResidential - Single Family
SUBDIVISIONWhitehall Village
Property Description
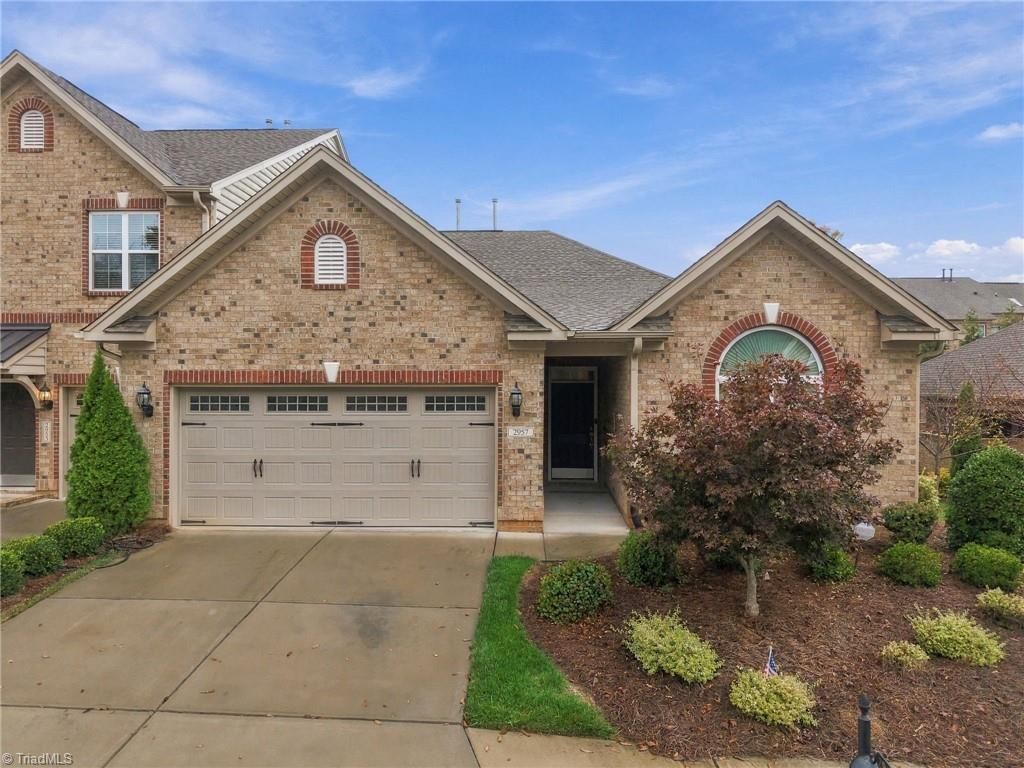
Welcome to easy one-level living in Whitehall Village! Built in 2020, this brick townhome offers 3 bedrooms, 2 full baths and 1,916 square feet with no stairs to climb. The heart of the home is a bright, open living area with a soaring vaulted ceiling, three big skylights and a cozy fireplace, all flowing into a spacious dining area framed by elegant columns and crown molding. The kitchen is made for cooking and gathering, with a long run of rich wood cabinetry, stainless appliances, a large island with an undermount sink, a pantry and a breakfast nook. The primary suite is a true retreat featuring a tray ceiling, walk-in closet and a spa-like bath with a garden tub, separate shower and double vanity. Step outside to a generous covered patio with privacy fencing, perfect for morning coffee or quiet evenings. Durable LVP flooring, a main-level laundry room, a two-car garage and access to the neighborhood pool complete the picture. Schedule your private showing of this lovely home today!
Property Features
Property Type: Residential - Single Family
Cooling: Central Air
Fenced: Yes
Fireplaces: 1
Fuel Type: Electric
Garage: 2 car attached
Garage: Attached Garage
Heating: Forced Air, Electric
Lot Size: 0.09 Acres
Stories: 1.0
Year Built: 2020
Feature Descriptions
Appliance: Dishwasher, Disposal, Free-Standing Range, Electric Water Heater
Days on Site: 2
Exterior: Brick
Fireplace: Living Room
Flooring: Vinyl
Foundation: Slab
HOA: Yes
HOA Fee: 205
Interior: Ceiling Fan(s), Dead Bolt(s), Soaking Tub, Pantry, Separate Shower
Lot Dimensions: 0.09 acre(s)
Sewer: Public Sewer
Swimming Pool: Yes
Total Rooms: 7
Water: Public
Water Heater: Electric
Listed By / Shown By
Listed By
Agency Name: Keller Williams One
Shown By
Agent Name: Anita Payne
Agent Phone: (704) 902-0718
Agency Title: Lake Norman Realty

Estimate Your Payment
Estimated Payment
$ 1,936.86 per month $1,836.23 Principal & Interest $0.00 Property Tax (data not provided by mls) $100.63 Homeowner's InsuranceChange Payment Information



2957 York Place Drive | MLS# 1241592
This single family home located at 2957 York Place Drive , Walkertown, NC 27051 is currently listed for sale with an asking price of $345,000. This property was built in 2020 and has 3 bedrooms and 2 full baths. York Place Drive is located in the Whitehall Village subdivision. Search Whitehall Village real estate on anitap.lakenormanrealty.com today.