
BEDS3
BATHS3 full
MLS#1233601
STATUSPending
PROPERTY TYPEResidential - Single Family
SUBDIVISIONBridge Point
Property Description
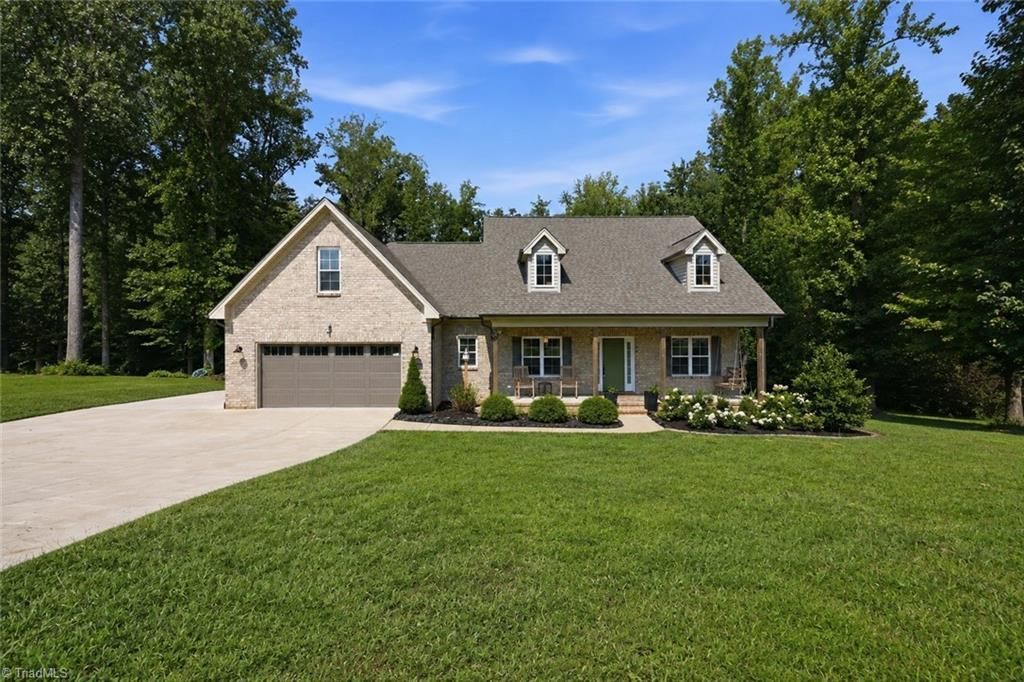
Come home to the kind of place where life feels a little quieter, neighbors know each other & there's room to truly spread out. 2977 Bridgepoint Dr blends peaceful country living w/ thoughtful updates designed for everyday life. Gather around the oversized kitchen island, prep meals w/ granite counters & enjoy an incredible pantry w/ butcher block workspace. Custom built-ins add warmth throughout, while the beautifully refreshed laundry room makes even daily routines feel elevated. The finished bonus room w/ window seat, built-ins & full bath offers a flexible retreat for guests, work or play. Storage is exceptional, from the massive primary closet to the oversized garage w/ workshop, gym space, attic storage, storage building & huge walk-in crawlspace. Outside, enjoy room to garden, explore & unwind beyond the fenced backyard. Best of all? No HOA, neighborhood cookouts, s'mores nights, Halloween fun & community celebrations, all w/ convenient access to nearby cities & amenities.
Property Features
Property Type: Residential - Single Family
Cooling: Central Air
Fenced: Yes
Fuel Type: Electric
Garage: Attached Garage, Front Load Garage
Garage: 2 car attached
Heating: Heat Pump, Electric
Lot Size: 1.27 Acres
Stories: 1.0
Year Built: 2019
Feature Descriptions
Appliance: Microwave, Dishwasher, Free-Standing Range, Electric Water Heater
Attic: Floored Attic, Walk in Attic
Days on Site: 15
Exterior: Lighting, Garden
Exterior: Brick, Vinyl Siding
Flooring: Carpet, Tile, Wood
Interior: Built-in Features, Ceiling Fan(s), Dead Bolt(s), Soaking Tub, Kitchen Island, Pantry, Separate Shower, Solid Surface Counter
Lot: Cul-De-Sac, Subdivided
Lot Dimensions: 1.27 acre(s)
Sewer: Septic Tank
Total Rooms: 9
Water: Public
Water Heater: Electric
Listed By / Shown By
Listed By
Agency Name: Fathom Realty
Shown By
Agent Name: Anita Payne
Agent Phone: (704) 902-0718
Agency Title: Lake Norman Realty

Estimate Your Payment
Estimated Payment
$ 2,442.13 per month $2,315.25 Principal & Interest $0.00 Property Tax (data not provided by mls) $126.88 Homeowner's InsuranceChange Payment Information



2977 Bridge Point Drive | MLS# 1233601
This single family home located at 2977 Bridge Point Drive, Sophia, NC 27350 is currently listed for sale with an asking price of $435,000. This property was built in 2019 and has 3 bedrooms and 3 full baths. Bridge Point Drive is located in the Bridge Point subdivision. Search Bridge Point real estate on anitap.lakenormanrealty.com today.