
BEDS4
BATHS3 full
MLS#1238710
STATUSActive
PROPERTY TYPEResidential - Single Family
SUBDIVISIONCedarwood
Property Description
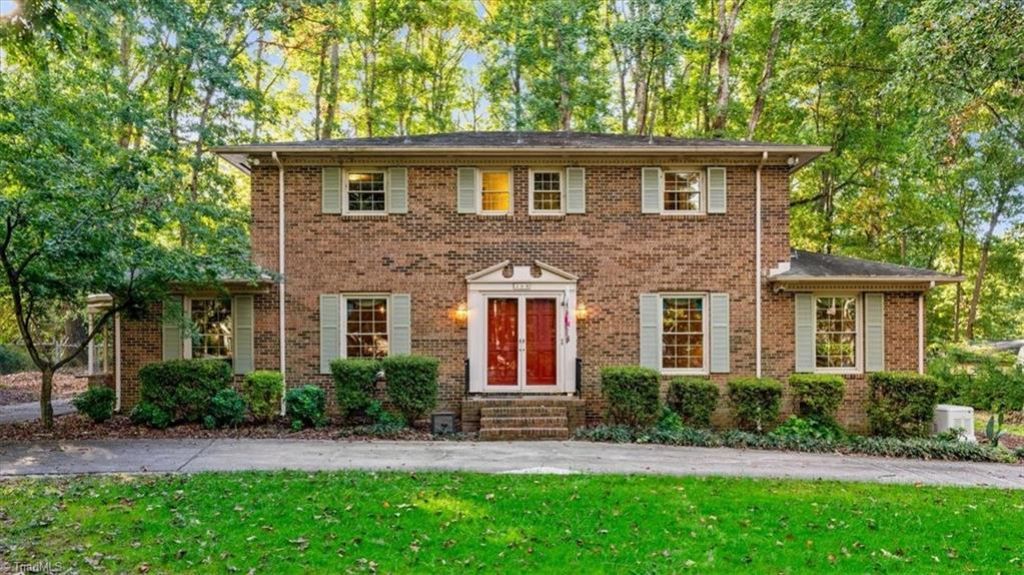
Welcome to this beautiful brick 2-story home located in the Cedarwood subdivision of Jamestown. Combining classic elegance with modern updates, this 4-bedroom, 3-full-bath residence sits on a spacious ~0.5-acre lot & offers a layout for both daily living & holiday entertaining.Double-door entryway opens to a classic curved staircase leading to the upper level. Gleaming hardwood floors on main level flow into an inviting den w/cozy gas-burning fireplace, custom built-ins,& window seats w/storage. Updated kitchen features solid surface countertops, stainless steel appliances,& ample cabinet storage. Relax in the tiled sunporch or utilize the versatile flex spaceâ??ideal for a private home office or additional bedroom. Spacious primary bedroom w/private ensuite bath & generous walk-in closets. Three additional well-appointed bedrooms w/abundant storage. Whole house Generator, carport, patio, deck, & wired storage building. Shopping & Cedarwood Swim and Tennis Club nearby.
Property Features
Property Type: Residential - Single Family
Cooling: Central Air
Fenced: Yes
Fireplaces: 1
Fuel Type: Natural Gas
Garage: 1
Garage: Attached Carport
Heating: Forced Air, Natural Gas
Home Style: Traditional
Lot Size: 0.62 Acres
Stories: 2.0
Year Built: 1970
Feature Descriptions
Appliance: Microwave, Dishwasher, Disposal, Free-Standing Range, Electric Water Heater
Attic: Pulldown Stairs
Days on Site: 23
Energy: Generator
Exterior: Brick, Composite Siding
Exterior: Lighting
Fireplace: Gas Log, Den
Flooring: Carpet, Tile, Wood
Interior: Built-in Features, Ceiling Fan(s), Dead Bolt(s), Solid Surface Counter
Lot: City Lot, Level, Partially Wooded, Subdivided
Lot Dimensions: 0.62 acre(s)
Sewer: Public Sewer
Total Rooms: 13
Water: Public
Water Heater: Electric
Wooded: Yes
Local Schools
High School: Southwest
Middle School: Southwest
Elementary School: Florence
Listed By / Shown By
Listed By
Agency Name: Howard Hanna Allen Tate - Greensboro
Shown By
Agent Name: Anita Payne
Agent Phone: (704) 902-0718
Agency Title: Lake Norman Realty

Estimate Your Payment
Estimated Payment
$ 2,301.78 per month $2,182.19 Principal & Interest $0.00 Property Tax (data not provided by mls) $119.58 Homeowner's InsuranceChange Payment Information



309 Fairidge Drive | MLS# 1238710
This single family home located at 309 Fairidge Drive, Jamestown, NC 27282 is currently listed for sale with an asking price of $410,000. This property was built in 1970 and has 4 bedrooms and 3 full baths. Fairidge Drive is located in the Cedarwood subdivision. Search Cedarwood real estate on anitap.lakenormanrealty.com today.