
BEDS3
BATHS2 full 1 partial
MLS#1228716
STATUSActive
PROPERTY TYPEResidential - Single Family
SUBDIVISIONTarawood Estates
Property Description
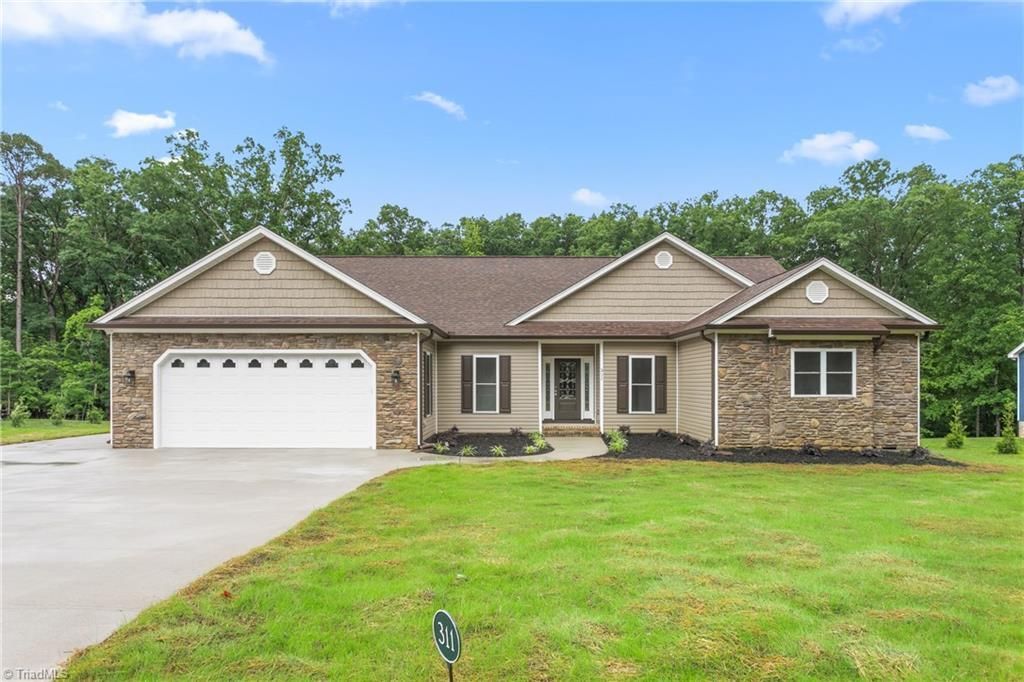
Welcome to peaceful lake living in this beautifully crafted new construction home nestled at High Rock Lake! This 3-bedroom, 2.5-bath home offers an open-concept design that's perfect for everyday living and entertaining. The spacious kitchen features granite countertops, soft-close cabinets and drawers, a large pantry, and a complete appliance package including the refrigerator. The inviting living room showcases gas logs with custom built-in cabinetry and shelving. The luxurious primary suite is a true retreat with two walk-in closets, dual vanities, a soaking tub, a tiled walk-in shower, abundant cabinet space, and a private covered deck perfect for morning coffee or evening relaxation. An oversized garage, extended driveway for additional parking, and quality finishes throughout add to the home's appeal. Enjoy the serenity of lake community living with access to the community boat ramp, making it easy to spend your days on High Rock Lake while coming home to comfort and style!
Property Features
Property Type: Residential - Single Family
Cooling: Heat Pump
Fireplaces: 1
Fuel Type: Electric
Garage: Attached Garage
Garage: 2 car attached
Heating: Heat Pump, Electric
Lot Size: 0.54 Acres
Stories: 1.0
Year Built: 2024
Feature Descriptions
Appliance: Microwave, Dishwasher, Disposal, Free-Standing Range, Electric Water Heater
Attic: Pulldown Stairs
Exterior: Stone, Vinyl Siding
Fireplace: Gas Log, Living Room
Flooring: Tile, Vinyl
HOA: Yes
HOA Fee: 500
Interior: Built-in Features, Ceiling Fan(s), Dead Bolt(s), Freestanding Tub, Kitchen Island, Pantry, Separate Shower, Solid Surface Counter
Lot: Cleared
Lot Dimensions: 0.54 acre(s)
Sewer: Septic Tank
Total Rooms: 8
Water: Public
Water Heater: Electric
Listed By / Shown By
Listed By
Agency Name: EverHome Real Estate
Agency Contact: 3362899640
Shown By
Agent Name: Anita Payne
Agent Phone: (704) 902-0718
Agency Title: Lake Norman Realty

Estimate Your Payment
Estimated Payment
$ 2,413.50 per month $2,288.11 Principal & Interest $0.00 Property Tax (data not provided by mls) $125.39 Homeowner's InsuranceChange Payment Information



311 Marigold Lane | MLS# 1228716
This single family home located at 311 Marigold Lane , Lexington, NC 27292 is currently listed for sale with an asking price of $429,900. This property was built in 2024 and has 3 bedrooms and 2 full and 1 partial baths. Marigold Lane is located in the Tarawood Estates subdivision. Search Tarawood Estates real estate on anitap.lakenormanrealty.com today.