
BEDS5
BATHS3 full 1 partial
MLS#1229853
STATUSActive
PROPERTY TYPEResidential - Single Family
SUBDIVISIONPeninsula At James Landing
Property Description
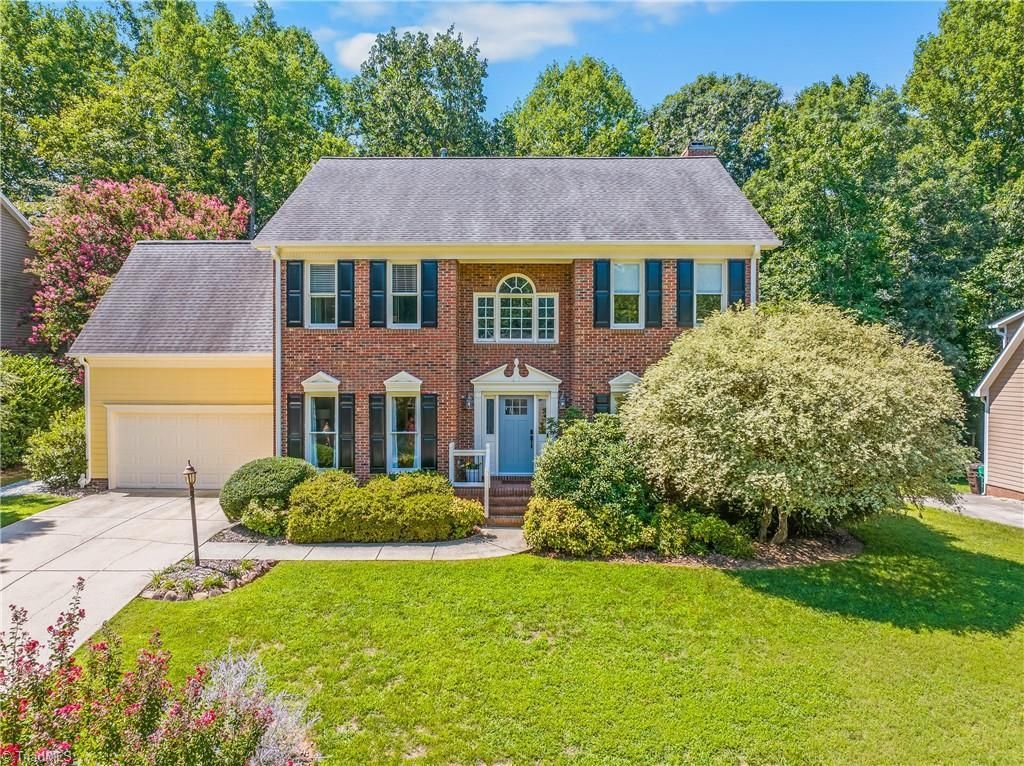
At 3210 Peninsula Dr comfort, style, and convenience come together. This spacious 5-bed, 3.5 bath home w/ 2 car garage features beautiful hardwood floors and updated bathrooms. The kitchen offers granite countertops, updated cabinetry, stainless steel appliances, vented gas cooktop, warming drawer, RO drinking water & large pantry. The inviting living room features a cozy fireplace, while the office's french doors provide the perfect private space for working or a quiet retreat. Outside enjoy the expansive deck with pergola overlooking the private, fenced backyard and brick patio. Upstairs the generous primary w/ en-suite offers upgraded closet shelving, soaking tub and shower. The spacious second bedroom offers a private bath and closet with washer & dryer hookups making it perfect for guests or multigenerational living. Washer & dryer hookups on both floors add convenience. Located close to shopping, dining, parks, and major highways. This move in ready home is ready to welcome you!
Property Features
Property Type: Residential - Single Family
Cooling: Central Air
Fenced: Yes
Fireplaces: 1
Fuel Type: Electric, Natural Gas
Garage: 2 car attached
Garage: Attached Garage
Heating: Forced Air, Heat Pump, Electric, Natural Gas
Home Style: Traditional
Lot Size: 0.27 Acres
Stories: 2.0
Year Built: 1995
Feature Descriptions
Appliance: Oven, Dishwasher, Disposal, Gas Cooktop, Warming Drawer, Gas Water Heater
Attic: Pulldown Stairs
Days on Site: 96
Exterior: Brick, Cement Siding
Fireplace: Den
Flooring: Tile, Vinyl, Wood
HOA: Yes
HOA Fee: 25
Interior: Ceiling Fan(s), Soaking Tub, Pantry, Separate Shower
Lot Dimensions: 0.27 acre(s)
Sewer: Public Sewer
Total Rooms: 10
Water: Public
Water Heater: Gas
Local Schools
High School: Southwest
Middle School: Southwest
Elementary School: Florence
Listed By / Shown By
Listed By
Agency Name: Coldwell Banker Advantage
Shown By
Agent Name: Anita Payne
Agent Phone: (704) 902-0718
Agency Title: Lake Norman Realty

Estimate Your Payment
Estimated Payment
$ 2,722.83 per month $2,581.37 Principal & Interest $0.00 Property Tax (data not provided by mls) $141.46 Homeowner's InsuranceChange Payment Information



3210 Peninsula Drive | MLS# 1229853
This single family home located at 3210 Peninsula Drive, Jamestown, NC 27282 is currently listed for sale with an asking price of $485,000. This property was built in 1995 and has 5 bedrooms and 3 full and 1 partial baths. Peninsula Drive is located in the Peninsula At James Landing subdivision. Search Peninsula At James Landing real estate on anitap.lakenormanrealty.com today.