
BEDS4
BATHS3 full
MLS#1230670
STATUSActive
PROPERTY TYPEResidential - Single Family
SUBDIVISIONRiver View Townhomes
Property Description
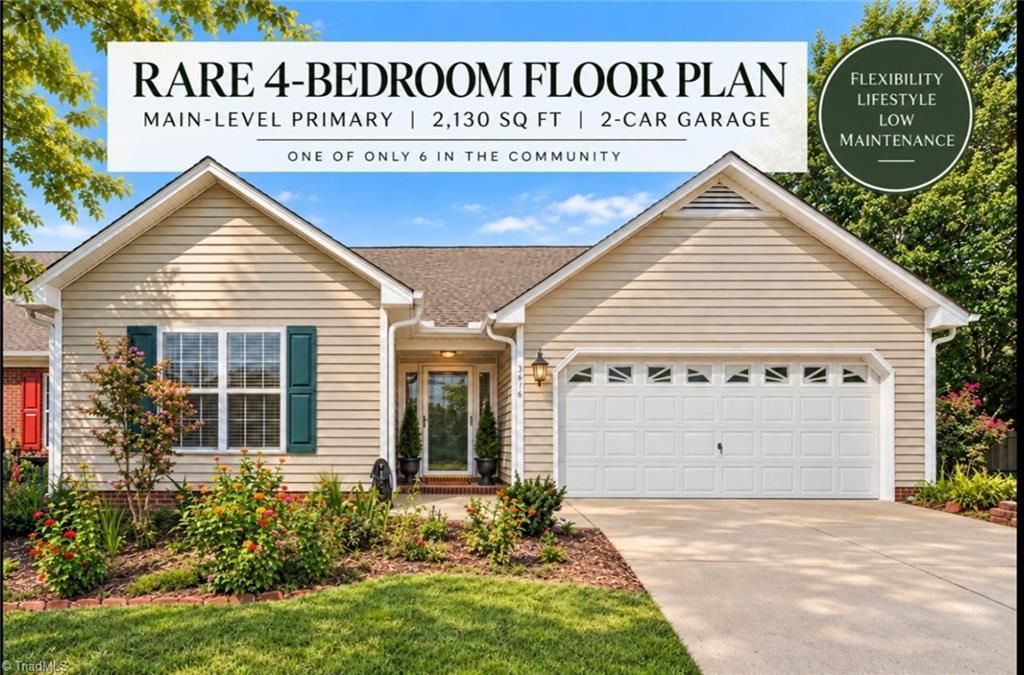
More space, more flexibility, and main-level living???all in one of River View Townhomes??? most unique floor plans! At 2,130 sq ft, this rare 4-bedroom, two-story home is one of only six of its kind in the community. The MAIN-LEVEL PRIMARY SUITE and laundry make everyday living easy, while the private upstairs bedroom with FULL BATH offers exceptional flexibility for guests, a home office, bonus room or multi-generational living. Inside, NEW PAINT and NEW FLOORING throughout create a fresh, move-in-ready interior, complemented by vaulted ceilings, a gas-log fireplace and ALL APPLIANCES CONVEYING. Outside may be the unexpected highlight: a PRIVATE FENCED PATIO surrounded by established gardens lovingly cultivated???a wonderful space for outdoor dining, entertaining or simply relaxing. Add a 2-CAR GARAGE, private CORNER LOT and INCLUDED HOME WARRANTY, and this is far more than the typical townhome. Select photos have been virtually staged.
Property Features
Property Type: Residential - Single Family
Cooling: Central Air
Fenced: Yes
Fireplaces: 1
Fuel Type: Natural Gas
Garage: 2 car attached
Garage: Attached Garage
Heating: Fireplace(s), Forced Air, Natural Gas
Lot Size: 0.07 Acres
Stories: 2.0
Year Built: 1997
Feature Descriptions
Appliance: Microwave, Dishwasher, Disposal, Exhaust Fan, Cooktop, Gas Water Heater
Attic: Pulldown Stairs
Days on Site: 29
Energy: Storm Doors
Exterior: Garden
Exterior: Brick, Vinyl Siding
Fireplace: Gas Log, Great Room
Flooring: Carpet, Vinyl
Foundation: Slab
HOA: Yes
HOA Fee: 177
Interior: Great Room, Ceiling Fan(s), Dead Bolt(s), In-Law Floorplan, Pantry, Solid Surface Counter, Vaulted Ceiling(s)
Lot: City Lot, Corner Lot
Lot Dimensions: 0.07 acre(s)
Sewer: Public Sewer
Total Rooms: 7
Water: Public
Water Heater: Gas
Listed By / Shown By
Listed By
Agency Name: eXp Realty
Shown By
Agent Name: Anita Payne
Agent Phone: (704) 902-0718
Agency Title: Lake Norman Realty

Estimate Your Payment
Estimated Payment
$ 1,908.23 per month $1,809.09 Principal & Interest $0.00 Property Tax (data not provided by mls) $99.14 Homeowner's InsuranceChange Payment Information



3616 Grandway Circle | MLS# 1230670
This single family home located at 3616 Grandway Circle, Greensboro, NC 27409 is currently listed for sale with an asking price of $339,900. This property was built in 1997 and has 4 bedrooms and 3 full baths. Grandway Circle is located in the River View Townhomes subdivision. Search River View Townhomes real estate on anitap.lakenormanrealty.com today.