
BEDS3
BATHS4 full
MLS#1239401
STATUSActive
PROPERTY TYPEResidential - Single Family
SUBDIVISIONSedgefield
Property Description
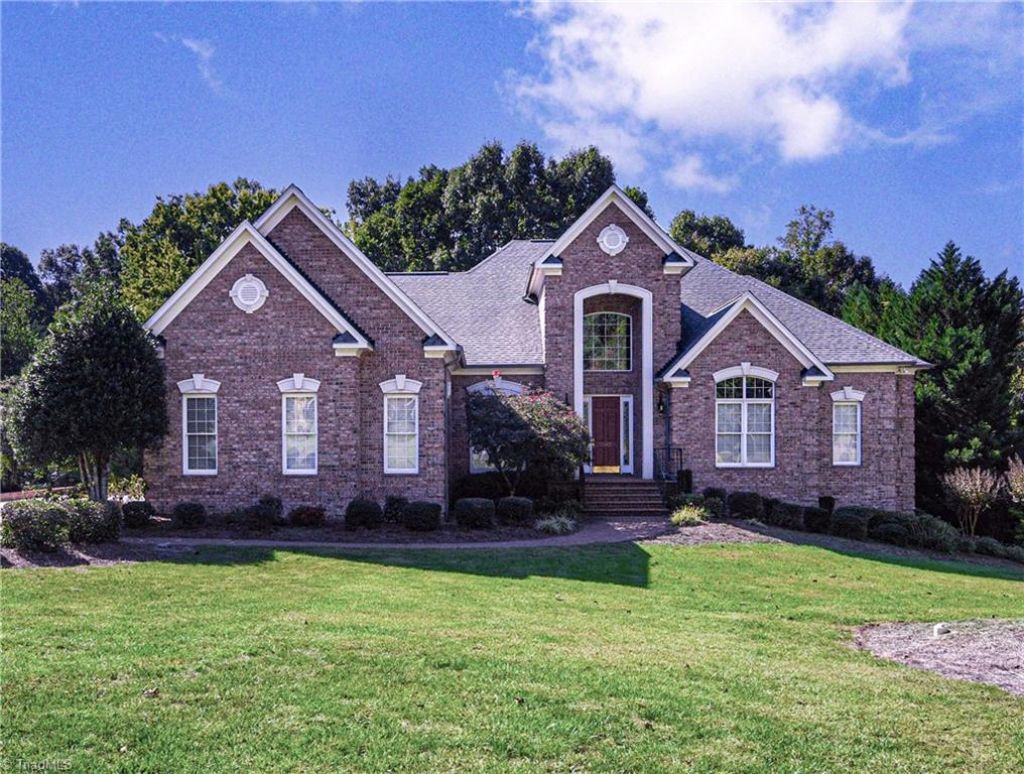
MAIN-LEVEL LIVING IN SEDGEFIELD XI! This stunning 3-bedroom, 4-bath brick transitional with open floor plan offers over 4500 sq ft with daylight basement. Exterior highlights include accent lighting, Composite decking, a side-entry three-car garage, and ample parking. Inside features a dramatic two-story foyer with an office with access to a full bath, dining area, and great room flowing into the kitchen with island and breakfast area. At then end of the hall is a spacious, main-level primary bedroom with large primary bath and walk-in closet. Upstairs are two additional bedrooms, a full bath, and expansive unfinished bonus space with future potential. The daylight basement adds a second living area, bar, full bath, and storage. Minutes from Sedgefield Country Club, home of the PGA TOUR's Wyndham Championship, and Grandover Resort. Convenient to I-73, I-85, Grandover Village shopping, and local dining.
Property Features
Property Type: Residential - Single Family
Cooling: Attic Fan, Central Air, Multi Units
Fireplaces: 2
Fuel Type: Natural Gas
Garage: 3 car attached
Garage: Attached Garage, Side Load Garage
Heating: Fireplace(s), Forced Air, Multiple Systems, Natural G
Lot Size: 0.70 Acres
Stories: 2.0
Year Built: 2000
Feature Descriptions
Appliance: Microwave, Oven, Cooktop, Dishwasher, Disposal, Double Oven, Exhaust Fan, Gas Cooktop, Ice Maker, Range Hood, Gas Water Heater, Attic Fan
Attic: Floored Attic, Walk in Attic
Days on Site: 20
Energy: Generator Auto Start, Insulated Doors, Insulated Windows
Exterior: Brick, Stucco
Exterior: Lighting
Fireplace: Double Sided, Gas Log, Great Room
Flooring: Carpet, Tile, Wood
HOA: Yes
HOA Fee: 1075
Interior: Great Room, Built-in Features, Ceiling Fan(s), Dead Bolt(s), Interior Attic Fan, Kitchen Island, Pantry, Separate Shower, Solid Surface Counter, Vaulted Ceiling(s)
Lot: Partially Cleared
Lot Dimensions: 0.70 acre(s)
Sewer: Public Sewer
Total Rooms: 11
Water: Public
Water Heater: Gas
Local Schools
High School: Ragsdale
Middle School: Jamestown
Elementary School: Millis Road
Listed By / Shown By
Listed By
Agency Name: Berkshire Hathaway HomeServices Yost & Little Realty
Shown By
Agent Name: Anita Payne
Agent Phone: (704) 902-0718
Agency Title: Lake Norman Realty

Estimate Your Payment
Estimated Payment
$ 4,771.97 per month $4,524.06 Principal & Interest $0.00 Property Tax (data not provided by mls) $247.92 Homeowner's InsuranceChange Payment Information



3905 Gaston Road | MLS# 1239401
This single family home located at 3905 Gaston Road, Greensboro, NC 27407 is currently listed for sale with an asking price of $850,000. This property was built in 2000 and has 3 bedrooms and 4 full baths. Gaston Road is located in the Sedgefield subdivision. Search Sedgefield real estate on anitap.lakenormanrealty.com today.