
BEDS3
BATHS2 full 1 partial
MLS#1233970
STATUSActive
PROPERTY TYPEResidential - Single Family
SUBDIVISIONGreenside Townhomes
Property Description
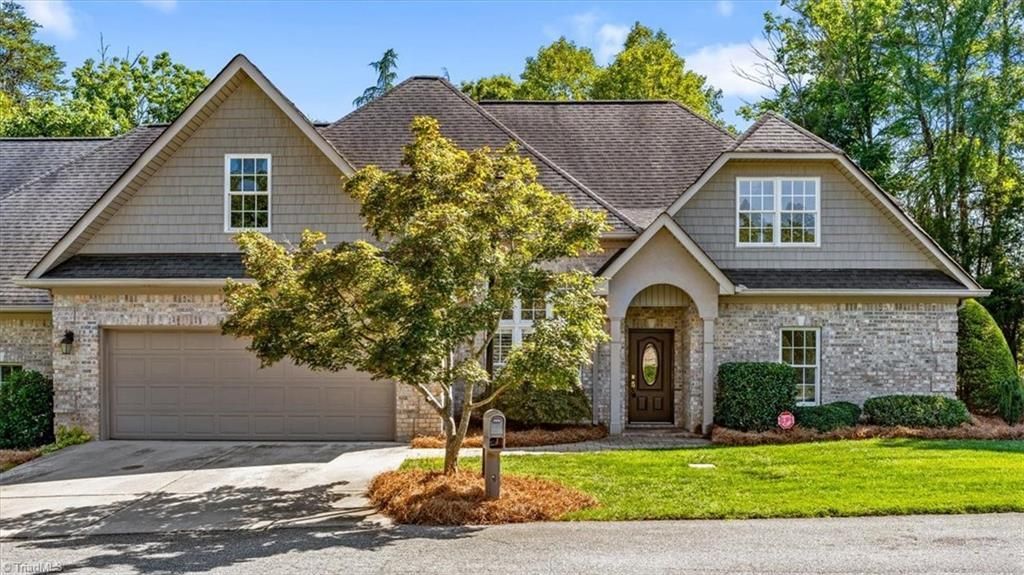
Tucked within an intimate all-brick townhome community adjacent to Jamestown Park, this beautifully refreshed home pairs architectural charm with a private courtyard retreat. Fresh paint, updated flooring and 10-foot main-level ceilings highlight an open interior with columns, detailed moldings, a fireplace and wet bar. The kitchen???s generous counter space and breakfast bar make cooking and entertaining a pleasure. A main-level primary suite offers a tray ceiling, walk-in closet, dual vanity, soaking tub and separate shower. Upstairs bedrooms and a flex room provide room for guests, hobbies or a home office. Brick paving, mature trees and lush greenery make the secluded courtyard ideal for morning coffee or evenings with friends. Jamestown Park offers an 18-hole public golf course, Bicentennial Greenway access, nature trails, playgrounds and recreation amenities. Palladium shopping and dining are nearby. A two-car garage and 2019 HVAC and water heater updates complete the home.
Property Features
Property Type: Residential - Single Family
Cooling: Central Air
Fenced: Yes
Fireplaces: 1
Fuel Type: Electric, Natural Gas
Garage: 2 car attached
Garage: Attached Garage
Heating: Dual Fuel System, Electric, Natural Gas
Home Style: Transitional
Lot Size: 0.05 Acres
Stories: 2.0
Year Built: 2002
Feature Descriptions
Appliance: Microwave, Built-In Range, Dishwasher, Gas Water Heater
Attic: Eave Storage
Days on Site: 13
Exterior: Brick
Fireplace: Great Room
Flooring: Carpet, Tile, Vinyl
Foundation: Slab
HOA: Yes
HOA Fee: 275
Interior: Great Room, Ceiling Fan(s), Dead Bolt(s), Pantry, Separate Shower, Solid Surface Counter, Wet Bar
Lot: City Lot, Near Public Transit, Level, Subdivided
Lot Dimensions: 0.05 acre(s)
Sewer: Public Sewer
Total Rooms: 8
Water: Public
Water Heater: Gas
Local Schools
High School: Andrews
Middle School: Welborn
Elementary School: Florence
Listed By / Shown By
Listed By
Agency Name: Tolbert Realty, LLC
Shown By
Agent Name: Anita Payne
Agent Phone: (704) 902-0718
Agency Title: Lake Norman Realty

Estimate Your Payment
Estimated Payment
$ 2,526.34 per month $2,395.09 Principal & Interest $0.00 Property Tax (data not provided by mls) $131.25 Homeowner's InsuranceChange Payment Information



4002 Flagstick Court | MLS# 1233970
This single family home located at 4002 Flagstick Court, Jamestown, NC 27282 is currently listed for sale with an asking price of $450,000. This property was built in 2002 and has 3 bedrooms and 2 full and 1 partial baths. Flagstick Court is located in the Greenside Townhomes subdivision. Search Greenside Townhomes real estate on anitap.lakenormanrealty.com today.