
BEDS4
BATHS3 full
MLS#1239868
STATUSActive
PROPERTY TYPEResidential - Single Family
SUBDIVISIONCable Square
Property Description
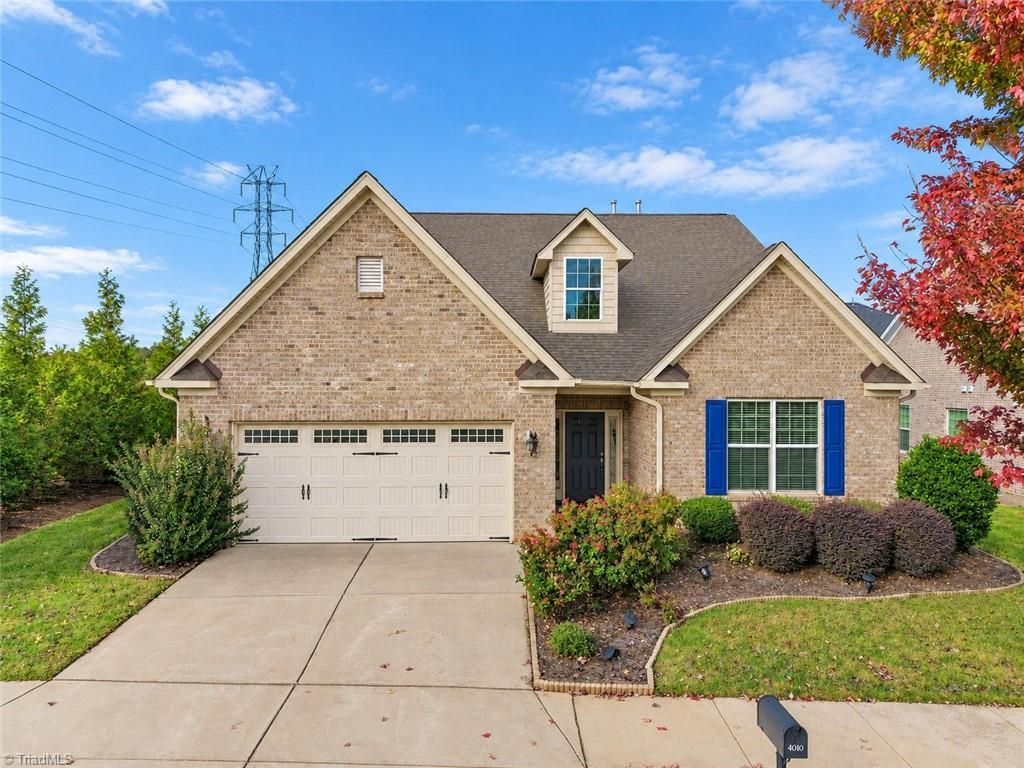
Enjoy the comfort of a traditional home with the convenience of low-maintenance living. Beautifully maintained and all brick, this detached home sits on its own lot and is filled with natural light. Hand-scraped engineered wood floors and smooth ceilings add warmth. The kitchen offers abundant cabinetry, granite countertops, ceramic tile backsplash, work island, large pantry and included appliances. A coffered ceiling and gas-log fireplace with granite hearth add character to the great room. The main-level primary suite features a tray ceiling, generous walk-in closet and tiled walk-in shower. Energy-efficient windows with 2-inch faux wood blinds, excellent storage and a two-car garage add function. HOA provides landscaping, irrigation and specified exterior maintenance, including roof care, per governing documents. Located on a dead-end street. Seller offering $10,000 toward painting, closing costs or rate buydown with acceptable offer; lender approval applies.
Property Features
Property Type: Residential - Single Family
Cooling: Central Air, Multi Units
Fireplaces: 1
Fuel Type: Natural Gas
Garage: 2 car attached
Garage: Attached Garage, Front Load Garage
Heating: Forced Air, Multiple Systems, Natural Gas
Home Style: Traditional
Lot Size: 0.18 Acres
Stories: 1.5
Year Built: 2017
Feature Descriptions
Appliance: Microwave, Dishwasher, Disposal, Free-Standing Range, Gas Water Heater
Attic: Partially Floored, Pulldown Stairs, Walk in Attic
Days on Site: 18
Energy: Insulated Windows
Exterior: Brick
Fireplace: Gas Log, Great Room
Flooring: Carpet, Engineered Hardwood, Tile
Foundation: Slab
HOA: Yes
HOA Fee: 264
Interior: Great Room, Ceiling Fan(s), Dead Bolt(s), Kitchen Island, Pantry
Lot: City Lot, Cleared, Dead End, Level, Subdivided
Lot Dimensions: 0.18 acre(s)
Sewer: Public Sewer
Total Rooms: 10
Water: Public
Water Heater: Gas
Local Schools
High School: Western Alamance
Middle School: Western
Elementary School: Elon
Listed By / Shown By
Listed By
Agency Name: Keller Williams Central
Agency Contact: Keller Williams Central 336-227-4433
Shown By
Agent Name: Anita Payne
Agent Phone: (704) 902-0718
Agency Title: Lake Norman Realty

Estimate Your Payment
Estimated Payment
$ 2,498.27 per month $2,368.48 Principal & Interest $0.00 Property Tax (data not provided by mls) $129.79 Homeowner's InsuranceChange Payment Information



4010 Ralston Drive | MLS# 1239868
This single family home located at 4010 Ralston Drive, Elon, NC 27244 is currently listed for sale with an asking price of $445,000. This property was built in 2017 and has 4 bedrooms and 3 full baths. Ralston Drive is located in the Cable Square subdivision. Search Cable Square real estate on anitap.lakenormanrealty.com today.