
BEDS3
BATHS2 full 1 partial
MLS#1235089
STATUSActive
PROPERTY TYPEResidential - Single Family
SUBDIVISIONOxford Place
Property Description
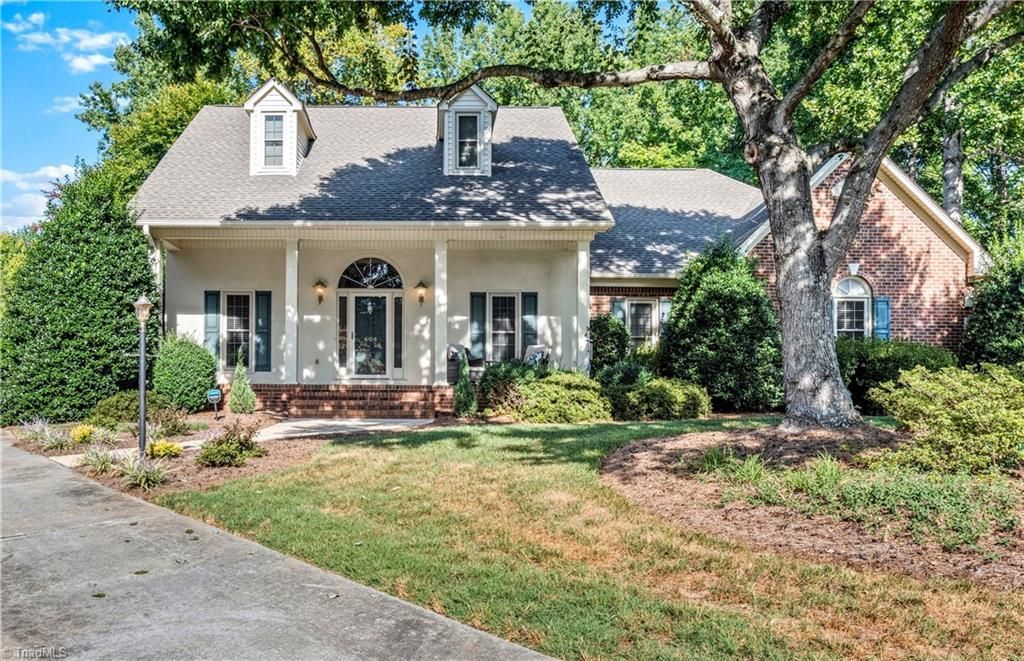
Well-maintained 3-bedroom, 2.5-bath home offering one-level living in a cul-de-sac setting. Upon entry, the impressive foyer welcomes you with vaulted ceilings and distinctive crown molding. Just off the entryway is a versatile office that could also serve as a formal sitting area. The formal dining flows seamlessly into the kitchen, creating a functional space for gatherings and entertaining. The home features numerous updates, including windows replaced in 2014???2015, a 2018 roof, 2020 water heater, hardwood floors installed in 2017, and an encapsulated crawl space. Additional highlights include a sunroom overlooking the brick patio and fenced backyard, a two-car garage with an additional storage room, and a spacious primary suite. Conveniently located off Peace Haven Road with easy access to Highway 421 this home offers convenient access to shopping, dining, and everyday amenities.
Property Features
Property Type: Residential - Single Family
Cooling: Central Air
Fenced: Yes
Fireplaces: 1
Fuel Type: Natural Gas
Garage: Attached Garage, Side Load Garage
Garage: 2 car attached
Heating: Forced Air, Natural Gas
Lot Size: 0.63 Acres
Stories: 1.0
Year Built: 1992
Feature Descriptions
Appliance: Microwave, Convection Oven, Dishwasher, Disposal, Free-Standing Range, Cooktop, Gas Water Heater
Attic: Pulldown Stairs
Days on Site: 3
Energy: Insulated Doors, Insulated Windows, Storm Doors
Exterior: Brick, Stucco
Fireplace: Gas Log, Den
Flooring: Tile, Wood
HOA: Yes
HOA Fee: 150
Interior: Ceiling Fan(s), Dead Bolt(s), Pantry, Separate Shower, Solid Surface Counter, Vaulted Ceiling(s)
Lot: City Lot, Cul-De-Sac, Level
Lot Dimensions: 0.63 acre(s)
Sewer: Public Sewer
Total Rooms: 11
Water: Public
Water Heater: Gas
Listed By / Shown By
Listed By
Agency Name: Keller Williams Realty Elite
Shown By
Agent Name: Anita Payne
Agent Phone: (704) 902-0718
Agency Title: Lake Norman Realty

Estimate Your Payment
Estimated Payment
$ 2,891.25 per month $2,741.05 Principal & Interest $0.00 Property Tax (data not provided by mls) $150.21 Homeowner's InsuranceChange Payment Information



404 Drexmore Court | MLS# 1235089
This single family home located at 404 Drexmore Court, Winston-Salem, NC 27103 is currently listed for sale with an asking price of $515,000. This property was built in 1992 and has 3 bedrooms and 2 full and 1 partial baths. Drexmore Court is located in the Oxford Place subdivision. Search Oxford Place real estate on anitap.lakenormanrealty.com today.