
BEDS4
BATHS2 full 1 partial
MLS#1237957
STATUSActive
PROPERTY TYPEResidential - Single Family
SUBDIVISIONCanter Creek
Property Description
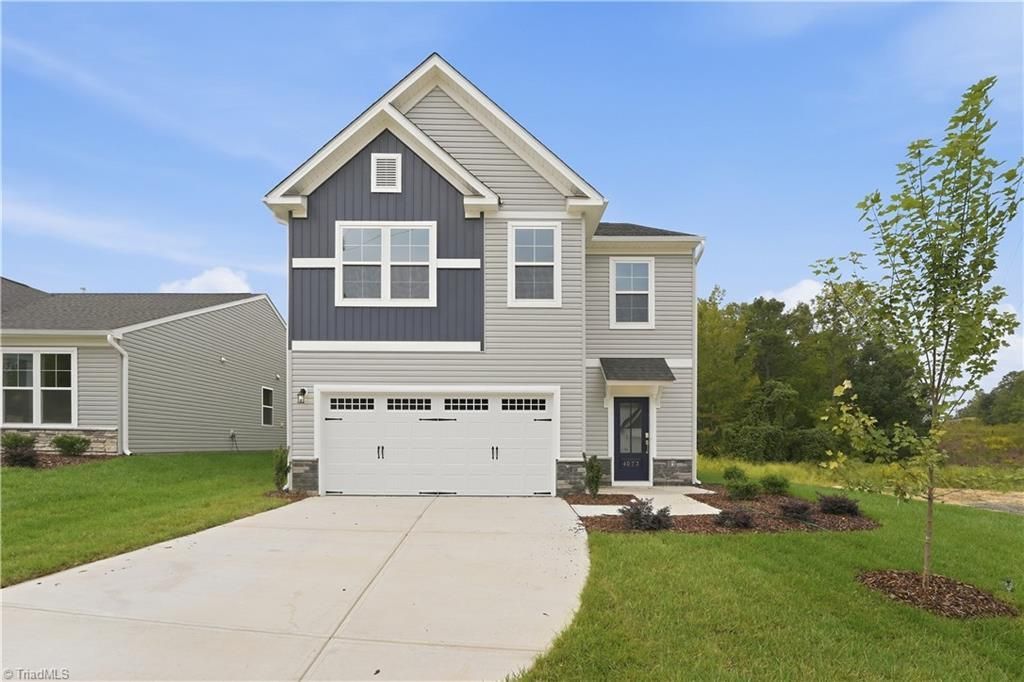
Welcome home to this beautifully designed Stanley Martin 4-bedroom, 2.5-bath residence that combines modern style, comfort, and functionality. The open-concept layout features a spacious family room that flows effortlessly into the dining area and kitchen, creating the ideal space for entertaining guests and everyday living. A versatile main-level flex room is perfect for a home office, study, or playroom, while the upstairs offers additional space to relax, work, or gather. The private primary suite features a spa-inspired bath and oversized walk-in closet, complemented by three spacious secondary bedrooms. A convenient mudroom adds everyday practicality and organization, and the screened porch is perfect for morning coffee or evening relaxation. Ideally located near shopping, dining, healthcare, parks, recreation, and all major highways for an easy commute. Schedule a tour of this highly sought-after floor plan today! Photos of the actual home have been virtually staged.
Property Features
Property Type: Residential - Single Family
Cooling: Central Air
Fuel Type: Natural Gas
Garage: 2 car attached
Garage: Attached Garage
Heating: Forced Air, Natural Gas
Lot Size: 0.16 Acres
Stories: 2.0
Year Built: 2026
Feature Descriptions
Appliance: Microwave, Dishwasher, Free-Standing Range, Range Hood, Electric Water Heater
Attic: Pulldown Stairs
Days on Site: 30
Exterior: Stone, Vinyl Siding
Flooring: Carpet, Tile, Vinyl
Foundation: Slab
HOA: Yes
HOA Fee: 50
Lot: Cleared, Level, Rolling Slope
Lot Dimensions: 0.16 acre(s)
Sewer: Public Sewer
Total Rooms: 7
Water: Public
Water Heater: Electric
Local Schools
High School: Ledford
Middle School: Ledford
Elementary School: Friendship
Listed By / Shown By
Listed By
Agency Name: SM North Carolina Brokerage LLC
Shown By
Agent Name: Anita Payne
Agent Phone: (704) 902-0718
Agency Title: Lake Norman Realty

Estimate Your Payment
Estimated Payment
$ 2,043.53 per month $1,937.36 Principal & Interest $0.00 Property Tax (data not provided by mls) $106.17 Homeowner's InsuranceChange Payment Information



4073 Stallion Street | MLS# 1237957
This single family home located at 4073 Stallion Street, High Point, NC 27262 is currently listed for sale with an asking price of $364,000. This property was built in 2026 and has 4 bedrooms and 2 full and 1 partial baths. Stallion Street is located in the Canter Creek subdivision. Search Canter Creek real estate on anitap.lakenormanrealty.com today.