
BEDS2
BATHS2 full
MLS#1234479
STATUSActive
PROPERTY TYPEResidential - Single Family
SUBDIVISIONAbbey Glen
Property Description
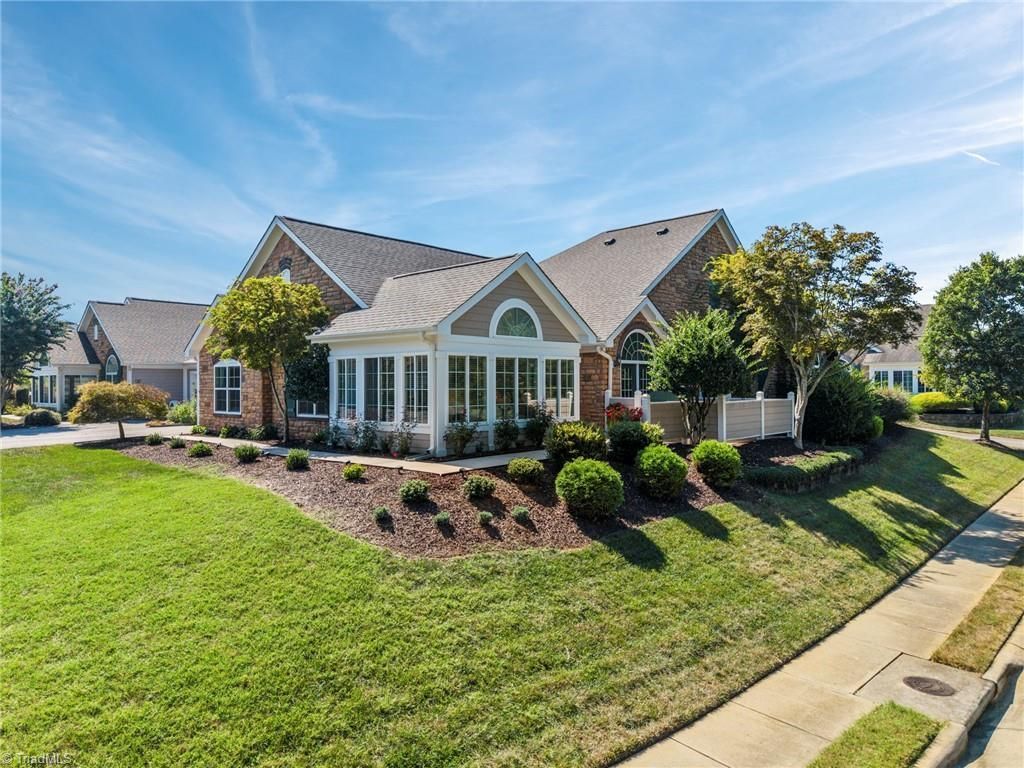
Beautifully renovated and move-in ready, this 1,912 sq ft Abbey Glen condo offers easy living in a great location directly across from the community pond. Since purchasing in February 2025, the current owners have made extensive improvements, including LVP flooring, fresh interior paint, updated kitchen cabinetry with soft-close hinges, quartz countertops, ceramic tile backsplash, updated lighting, faucets, toilets, garbage disposal, and more. The living area features a gas-log fireplace, while the garage has an epoxy floor and additional recent updates. Enjoy low-maintenance living with HOA-covered exterior maintenance, including lawn mowing, shrub trimming, fertilizing, and grounds maintenance, plus access to the community pool, fitness center, and amenities. Conveniently located near shopping, dining, medical services, and major highways.
Property Features
Property Type: Residential - Single Family
Cooling: Central Air
Fireplaces: 1
Fuel Type: Natural Gas
Garage: 2 car attached
Garage: Attached Garage
Heating: Forced Air, Natural Gas
Lot Size: 0.01 Acres
Stories: 1.0
Year Built: 2009
Feature Descriptions
Appliance: Microwave, Dishwasher, Disposal, Exhaust Fan, Free-Standing Range, Electric Water Heater
Attic: Pulldown Stairs
Days on Site: 5
Exterior: Lighting
Exterior: Cement Siding, Stone
Fireplace: Gas Log, Living Room
Flooring: Tile, Vinyl
Foundation: Slab
HOA: Yes
HOA Fee: 328
Interior: Ceiling Fan(s), Dead Bolt(s), Pantry, Separate Shower, Solid Surface Counter, Vaulted Ceiling(s)
Lot: Level, Sloped
Lot Dimensions: 0.01 acre(s)
Sewer: Public Sewer
Swimming Pool: Yes
Total Rooms: 10
Water: Public
Water Heater: Electric
Local Schools
High School: Eastern Guilford
Middle School: Eastern Guilford
Elementary School: Gibsonville
Listed By / Shown By
Listed By
Agency Name: Berkshire Hathaway HomeServices Yost & Little Realty
Shown By
Agent Name: Anita Payne
Agent Phone: (704) 902-0718
Agency Title: Lake Norman Realty

Estimate Your Payment
Estimated Payment
$ 2,296.16 per month $2,176.87 Principal & Interest $0.00 Property Tax (data not provided by mls) $119.29 Homeowner's InsuranceChange Payment Information



413 Faith Drive | MLS# 1234479
This single family home located at 413 Faith Drive, Gibsonville, NC 27249 is currently listed for sale with an asking price of $409,000. This property was built in 2009 and has 2 bedrooms and 2 full baths. Faith Drive is located in the Abbey Glen subdivision. Search Abbey Glen real estate on anitap.lakenormanrealty.com today.