
BEDS2
BATHS2 full
MLS#1233052
STATUSPending
PROPERTY TYPEResidential - Single Family
Property Description
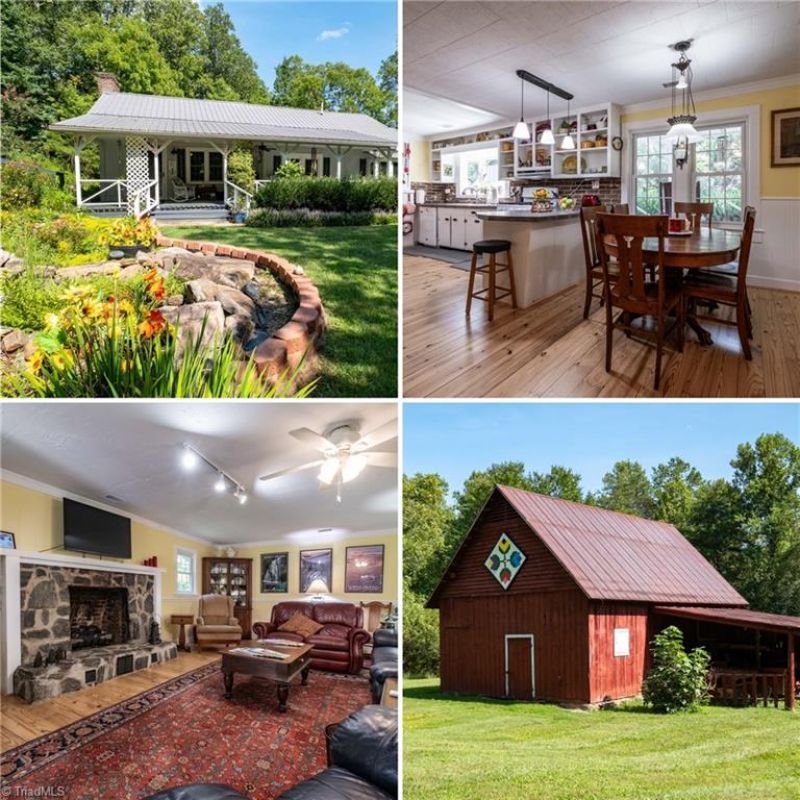
Travel along a winding gravel drive to this adorable cottage nestled in the woods with beautiful red barn on private 6.88 acres in the heart of Yadkin Valley Wine Country. Enjoy covered front porch with views of the well-landscaped yard. Front door opens to gracious living room with beautiful refinished heart-pine floor and stone natural gas fireplace. Just off the living room is a quaint office. Living room leads to bright, airy dining area and open kitchen with butler's pantry. Primary bedroom features built-in shelves and private bath with spacious closet. Along back hallway is updated full bath with walk-in shower and laundry room. Toward the end of the home is a cozy den with nice windows that leads to side deck overlooking yard and barn with power and water. Property features detached carport & garage with power. Enjoy this lovely rural setting and is only minutes to the conveniences of town, including shopping, dining, recreation, winery, arts and more!
Property Features
Property Type: Residential - Single Family
Cooling: Central Air
Fireplaces: 1
Fuel Type: Natural Gas
Garage: 4
Garage: Detached Carport, Detached Garage
Heating: Heat Pump, Natural Gas
Home Style: Ranch
Lot Size: 6.88 Acres
Stories: 1.0
Year Built: 1950
Feature Descriptions
Appliance: Gas Water Heater
Attic: Permanent Stairs
Days on Site: 18
Exterior: Garden
Exterior: Wood Siding
Fireplace: Gas Log, Living Room
Flooring: Tile, Wood
Interior: Built-in Features, Ceiling Fan(s), Soaking Tub, Pantry
Lot: Dead End, Level, Partially Cleared, Partially Wooded, Rolling Slope
Lot Dimensions: 6.88 acre(s)
Sewer: Septic Tank
Total Rooms: 8
Water: Private, Well
Water Heater: Gas
Wooded: Yes
Local Schools
High School: Elkin
Middle School: Elkin
Elementary School: Elkin
Listed By / Shown By
Listed By
Agency Name: Underdown, Ball & Associates, LLC
Shown By
Agent Name: Anita Payne
Agent Phone: (704) 902-0718
Agency Title: Lake Norman Realty

Estimate Your Payment
Estimated Payment
$ 1,964.37 per month $1,862.31 Principal & Interest $0.00 Property Tax (data not provided by mls) $102.05 Homeowner's InsuranceChange Payment Information



415 Benge Drive | MLS# 1233052
This single family home located at 415 Benge Drive, Elkin, NC 28621 is currently listed for sale with an asking price of $349,900. This property was built in 1950 and has 2 bedrooms and 2 full baths. Search Elkin real estate on anitap.lakenormanrealty.com today.