
BEDS3
BATHS2 full
MLS#1239769
STATUSActive
PROPERTY TYPEResidential - Single Family
SUBDIVISIONShallowford Forest
Property Description
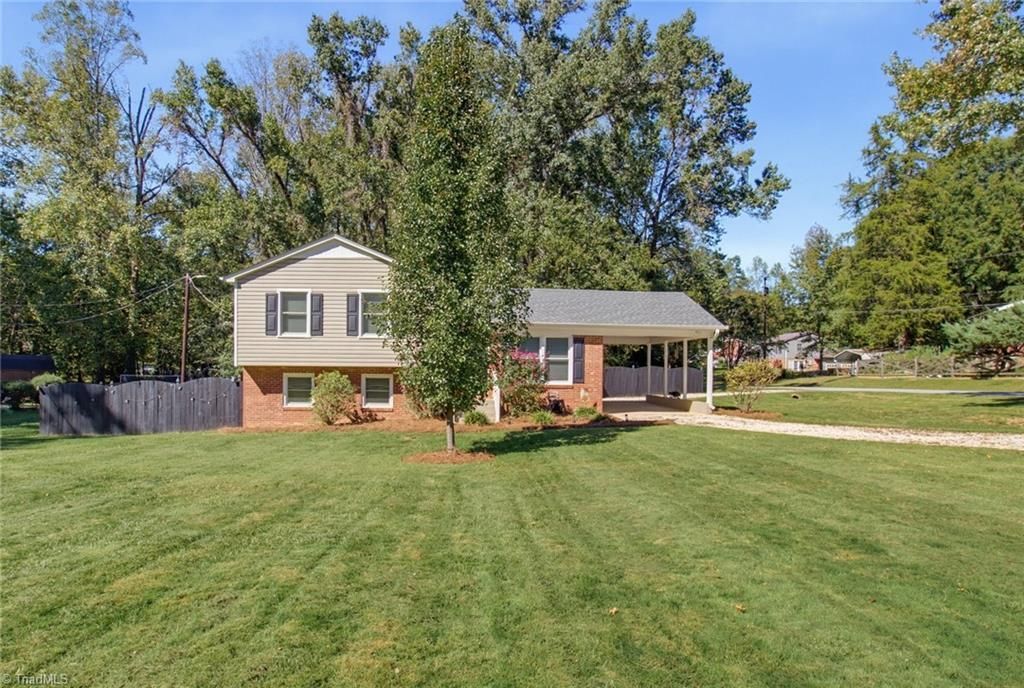
NEW PRICE! Amazing updates throughout! All you have to do is move in and enjoy putting up your holiday decorations. No minor touchups - all new interior paint. HVAC, roof, septic tank, windows, waterproofing crawlspace ALL DONE. Look at the pics for an included list of items. The open kitchen, breakfast and living areas feature white cabinetry, granite countertops & stainless appliances, including new microwave & refrigerator. Custom Hunter Douglas blinds extend throughout, including the lower-level French doors. An electric fireplace with wood mantel and surround adds warmth to the living room. Both baths are fully updated, while a spacious den offers a barn door and brick fireplace. Improvements within the past five years include roof, HVAC, septic, crawl space waterproofing and Larson storm doors at the front and carport entries. Very well taken care of home - enjoy the holidays here!
Property Features
Property Type: Residential - Single Family
Cooling: Heat Pump
Fireplaces: 1
Fuel Type: Electric
Garage: 1
Garage: Attached Carport
Heating: Heat Pump, Electric
Home Style: Split Level
Lot Size: 0.45 Acres
Year Built: 1973
Feature Descriptions
Appliance: Microwave, Built-In Refrigerator, Dishwasher, Free-Standing Range, Electric Water Heater
Attic: Pulldown Stairs
Days on Site: 18
Exterior: Brick, Vinyl Siding
Exterior: Lighting
Fireplace: Den
Flooring: Carpet, Laminate, Tile
Interior: Ceiling Fan(s), Dead Bolt(s), Solid Surface Counter
Lot: Cleared, Corner Lot
Lot Dimensions: 0.45 acre(s)
Sewer: Septic Tank
Total Rooms: 8
Water: Public
Water Heater: Electric
Local Schools
High School: Reagan
Middle School: Lewisville
Elementary School: Lewisville
Listed By / Shown By
Listed By
Agency Name: Banner Team Properties Brokered by EXP Realty
Shown By
Agent Name: Anita Payne
Agent Phone: (704) 902-0718
Agency Title: Lake Norman Realty

Estimate Your Payment
Estimated Payment
$ 1,683.66 per month $1,596.19 Principal & Interest $0.00 Property Tax (data not provided by mls) $87.47 Homeowner's InsuranceChange Payment Information



420 Pepperidge Road | MLS# 1239769
This single family home located at 420 Pepperidge Road, Lewisville, NC 27023 is currently listed for sale with an asking price of $299,900. This property was built in 1973 and has 3 bedrooms and 2 full baths. Pepperidge Road is located in the Shallowford Forest subdivision. Search Shallowford Forest real estate on anitap.lakenormanrealty.com today.