
BEDS3
BATHS2 full
MLS#1227759
STATUSActive
PROPERTY TYPEResidential - Single Family
SUBDIVISIONGeorgetown
Property Description
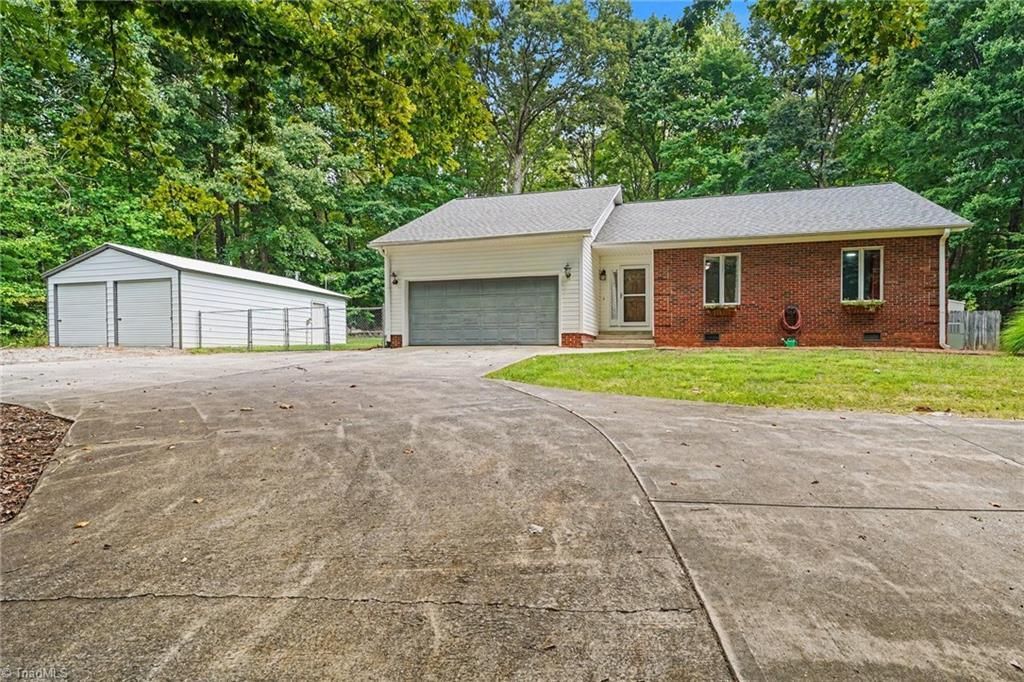
Welcome to your mostly private oasis! This remodeled Brick & Vinyl Ranch combines modern updates with exceptional versatility. A new roof in Feb 2026. Featuring vaulted ceilings in the Great room and stylish wood-style vinyl flooring. The updated kitchen is a chef???s dream, boasting granite countertops, new cabinetry, stainless steel appliances, a smooth-top range, pantry, and a center island. The primary bedroom also features vaulted ceilings and double closets. A split-bedroom floor plan for maximum privacy. Unwind in the sunroom with tile flooring, overlooking a fully fenced backyard framed by peaceful woods. Beat the summer heat in your in-ground swimming pool, complete with a new liner (Summer '26)! Car enthusiasts and hobbyists will love the two-car attached garage PLUS a huge two-car detached garage. Enjoy tranquil, private living with a prime, central location convenient to High Point, Winston-Salem, and Kernersville. Don't miss this rare find! Some photos are virtually staged
Property Features
Property Type: Residential - Single Family
Cooling: Heat Pump
Fuel Type: Electric
Garage: Attached Garage, Detached Carport
Garage: 4 car attached
Heating: Heat Pump, Electric
Home Style: Ranch
Lot Size: 1.45 Acres
Stories: 1.0
Year Built: 1988
Feature Descriptions
Appliance: Microwave, Dishwasher, Free-Standing Range, Electric Water Heater
Attic: Pulldown Stairs
Exterior: Brick, Vinyl Siding
Flooring: Carpet, Tile, Vinyl
Interior: Ceiling Fan(s), Dead Bolt(s), Soaking Tub, Kitchen Island, Pantry, Solid Surface Counter, Vaulted Ceiling(s)
Lot: Level, Partially Wooded, Subdivided, Wooded
Lot Dimensions: 1.45 acre(s)
Sewer: Septic Tank
Swimming Pool: Yes
Total Rooms: 8
Water: Public
Water Heater: Electric
Wooded: Yes
Local Schools
High School: Oak Grove
Middle School: Oak Grove
Elementary School: Wallburg
Listed By / Shown By
Listed By
Agency Name: Howard Hanna Allen Tate Summerfield
Shown By
Agent Name: Anita Payne
Agent Phone: (704) 902-0718
Agency Title: Lake Norman Realty

Estimate Your Payment
Estimated Payment
$ 2,357.92 per month $2,235.42 Principal & Interest $0.00 Property Tax (data not provided by mls) $122.50 Homeowner's InsuranceChange Payment Information



431 Georgetown Road | MLS# 1227759
This single family home located at 431 Georgetown Road, Winston-Salem, NC 27107 is currently listed for sale with an asking price of $420,000. This property was built in 1988 and has 3 bedrooms and 2 full baths. Georgetown Road is located in the Georgetown subdivision. Search Georgetown real estate on anitap.lakenormanrealty.com today.