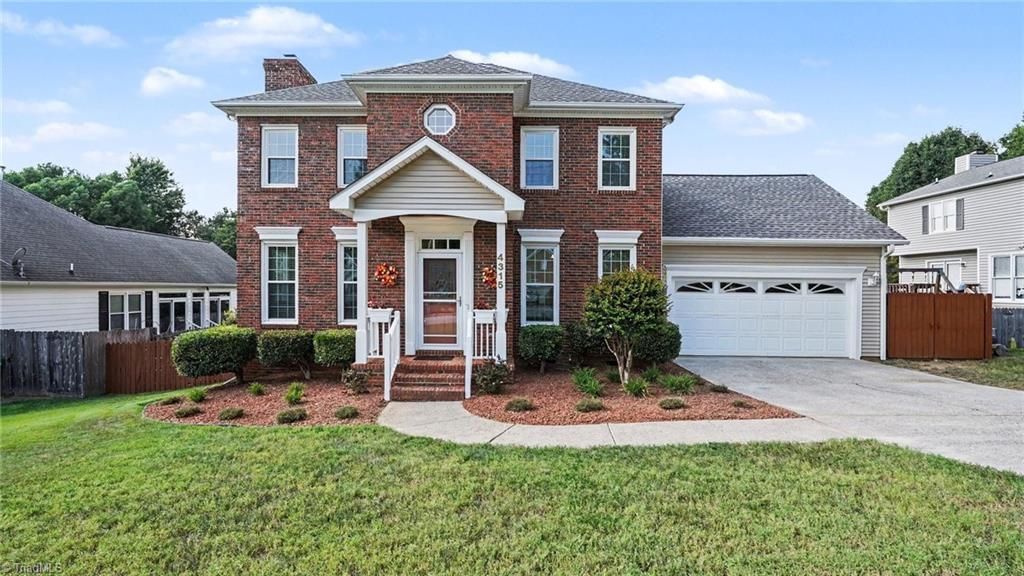

BEDS3
BATHS2 full 1 partial
MLS#1234958
STATUSActive
PROPERTY TYPEResidential - Single Family
SUBDIVISIONTealbriar
Property Description
Charming Home in High Point ??? Move-In Ready! Welcome to this beautifully maintained home offering the perfect blend of comfort and convenience. Enjoy the outdoors from your two-tier deck, overlooking park-like landscaping that creates a peaceful, private retreat right in your own backyard.Inside, the eat-in kitchen features a lovely bay window overlooking the backyard???the perfect spot to enjoy your morning coffee while taking in the serene views. Thoughtfully cared for and full of pride of ownership, this home is truly turn-key.Ideally situated, you'll love being close to major commuting routes and shopping, while still tucked away from the hustle and bustle for a quiet, relaxing lifestyle. This is the best of both worlds???easy access to everything you need, with a tranquil setting to come home to.Don't miss this rare opportunity???schedule your showing today!
Property Features
Property Type: Residential - Single Family
Cooling: Heat Pump
Fenced: Yes
Fireplaces: 1
Fuel Type: Electric
Garage: Attached Garage
Garage: 2 car attached
Heating: Heat Pump, Electric
Home Style: Colonial
Lot Size: 0.20 Acres
Stories: 2.0
Year Built: 1990
Feature Descriptions
Appliance: Dishwasher, Range, Free-Standing Range, Range Hood, Gas Water Heater, Tankless Water Heater
Attic: Eave Storage, Floored Attic, Pulldown Stairs, Walk in Attic
Days on Site: 2
Exterior: Brick, Vinyl Siding
Exterior: Garden
Fireplace: Living Room
Flooring: Carpet, Engineered Hardwood, Tile
Interior: Ceiling Fan(s), Dead Bolt(s), Soaking Tub, Kitchen Island, Separate Shower
Lot: Level
Lot Dimensions: 0.20 acre(s)
Sewer: Public Sewer
Total Rooms: 6
Water: Public
Water Heater: Gas, Tankless
Local Schools
High School: Southwest
Middle School: Southwest
Elementary School: Southwest
Listed By / Shown By
Listed By
Agency Name: Howard Hanna Allen Tate Oak Ridge Commons
Shown By
Agent Name: Anita Payne
Agent Phone: (704) 902-0718
Agency Title: Lake Norman Realty

Estimate Your Payment
Estimated Payment
$ 1,964.93 per month $1,862.85 Principal & Interest $0.00 Property Tax (data not provided by mls) $102.08 Homeowner's InsuranceChange Payment Information



4315 Chilton Way | MLS# 1234958
This single family home located at 4315 Chilton Way, High Point, NC 27265 is currently listed for sale with an asking price of $350,000. This property was built in 1990 and has 3 bedrooms and 2 full and 1 partial baths. Chilton Way is located in the Tealbriar subdivision. Search Tealbriar real estate on anitap.lakenormanrealty.com today.