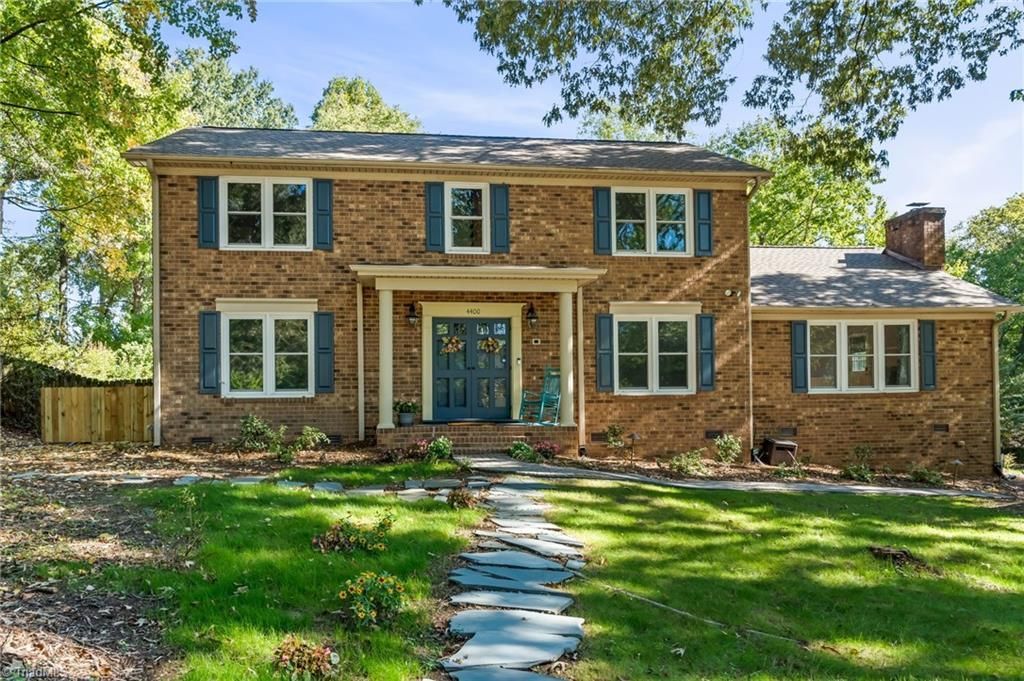

BEDS4
BATHS2 full 1 partial
MLS#1234258
STATUSActive
PROPERTY TYPEResidential - Single Family
SUBDIVISIONOak Hollow Estates
Property Description
1% INTEREST RATE BUYDOWN AT NO COST! $2k back to buyer at closing! Welcome to Oak Hollow Estates! Full-brick home offers comfortable living with an exceptional backyard retreat! Features include a saltwater heated pool, new deck, screened-in porch, large fully fenced backyard, and spacious two-story garage (Mezzanine over garage & workshop).Main level features wood flooring, spacious living room with a deep wood-burning fireplace, flex room ideal for an office/gym, or additional living space, bedroom, and dining room. The kitchen offers dual sinks with a disposal and breakfast area with bay window overlooking pool, with direct access to screened-in porch & backyard.Upstairs, spacious primary suite includes walk-in shower, along w/ two additional generously sized bedrooms & another full bath. Recent updates include Roof '25, Upstairs HVAC '23, Pool Pump '26, and Windows '18.Conveniently located near Oak Hollow Lake w/ easy access to shopping, dining, and major highways.
Property Features
Property Type: Residential - Single Family
Cooling: Central Air
Fenced: Yes
Fireplaces: 1
Fuel Type: Electric
Garage: 2 car attached
Garage: Attached Garage, Front Load Garage
Heating: Heat Pump, Electric
Home Style: Colonial
Lot Size: 0.46 Acres
Stories: 2.0
Year Built: 1979
Feature Descriptions
Appliance: Microwave, Dishwasher, Disposal, Cooktop, Electric Water Heater
Attic: Permanent Stairs
Days on Site: 50
Energy: Storm Doors
Exterior: Brick
Exterior: Garden
Fireplace: Living Room
Flooring: Carpet, Wood
HOA: Yes
HOA Fee: 20
Interior: Built-in Features, Ceiling Fan(s), Dead Bolt(s), Pantry
Lot: City Lot, Corner Lot, Subdivided
Lot Dimensions: 0.46 acre(s)
Sewer: Public Sewer
Swimming Pool: Yes
Total Rooms: 20
Water: Public
Water Heater: Electric
Listed By / Shown By
Listed By
Agency Name: Coldwell Banker Advantage
Shown By
Agent Name: Anita Payne
Agent Phone: (704) 902-0718
Agency Title: Lake Norman Realty

Estimate Your Payment
Estimated Payment
$ 2,413.50 per month $2,288.11 Principal & Interest $0.00 Property Tax (data not provided by mls) $125.39 Homeowner's InsuranceChange Payment Information



4400 Oak Hollow Drive | MLS# 1234258
This single family home located at 4400 Oak Hollow Drive, High Point, NC 27265 is currently listed for sale with an asking price of $429,900. This property was built in 1979 and has 4 bedrooms and 2 full and 1 partial baths. Oak Hollow Drive is located in the Oak Hollow Estates subdivision. Search Oak Hollow Estates real estate on anitap.lakenormanrealty.com today.