
BEDS4
BATHS3 full 1 partial
MLS#1240774
STATUSActive
PROPERTY TYPEResidential - Single Family
SUBDIVISIONSalem Glen
Property Description
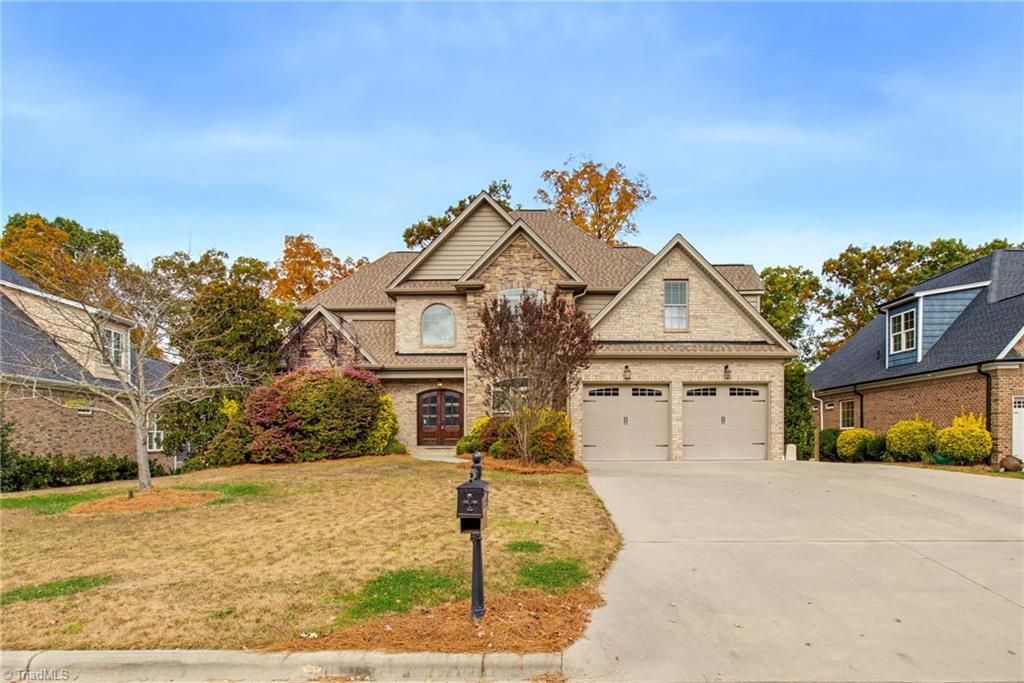
OPEN HOUSE SAT 11/7, 1â??3 PM & SUN 11/8, 2â??4 PM. Discover this 4-bedroom, 3.5-bath brick home in the heart of Clemmonsâ?? Salem Glen golf community. The home features hardwood floors, tall ceilings, and an open staircase overlooking the two-story great room with a cozy gas-log fireplace. The kitchen is perfect for hosting, offering quartz countertops, stainless steel appliances, and an adjoining breakfast area. Enjoy memorable dinners in the formal dining room, detailed with coffered ceilings and classic trim. The main-level primary suite is a peaceful retreat. Outside, relax on the screened porch or new deck overlooking the backyard. Upstairs, two bedrooms share a Jack-and-Jill bath, a third includes a private bath, and a large bonus room offers flexible space. The full, unfinished walkout basement provides ample storage and expansion potential. Davidson County taxes. Optional country club amenities available.
Property Features
Property Type: Residential - Single Family
Cooling: Central Air, Heat Pump, Multi Units
Fenced: Yes
Fireplaces: 1
Fuel Type: Electric, Natural Gas
Garage: 2 car attached
Garage: Attached Garage, Front Load Garage
Heating: Forced Air, Heat Pump, Multiple Systems, Electric, Nat
Home Style: Transitional
Lot Size: 0.37 Acres
Stories: 1.5
Year Built: 2013
Feature Descriptions
Appliance: Microwave, Oven, Dishwasher, Disposal, Gas Cooktop, Gas Water Heater, Tankless Water Heater
Attic: Pulldown Stairs
Days on Site: 3
Energy: Insulated Doors, Insulated Windows
Exterior: Brick, Stone, Vinyl Siding
Exterior: Sprinkler System
Fireplace: Gas Log, Living Room
Flooring: Carpet, Tile, Wood
HOA: Yes
HOA Fee: 605
Interior: Arched Doorways, Ceiling Fan(s), Dead Bolt(s), Kitchen Island, Pantry, Separate Shower, Solid Surface Counter, Vaulted Ceiling(s)
Lot: Level, Subdivided, Sloped
Lot Dimensions: 0.37 acre(s)
Sewer: Public Sewer
Swimming Pool: Yes
Total Rooms: 12
Water: Public
Water Heater: Gas, Tankless
Listed By / Shown By
Listed By
Agency Name: Keller Williams Realty Elite
Shown By
Agent Name: Anita Payne
Agent Phone: (704) 902-0718
Agency Title: Lake Norman Realty

Estimate Your Payment
Estimated Payment
$ 3,817.58 per month $3,619.25 Principal & Interest $0.00 Property Tax (data not provided by mls) $198.33 Homeowner's InsuranceChange Payment Information



449 Ryder Cup Lane | MLS# 1240774
This single family home located at 449 Ryder Cup Lane , Clemmons, NC 27012 is currently listed for sale with an asking price of $680,000. This property was built in 2013 and has 4 bedrooms and 3 full and 1 partial baths. Ryder Cup Lane is located in the Salem Glen subdivision. Search Salem Glen real estate on anitap.lakenormanrealty.com today.