
BEDS3
BATHS2 full 1 partial
MLS#1238784
STATUSPending
PROPERTY TYPEResidential - Single Family
SUBDIVISIONStarmount Forest
Property Description
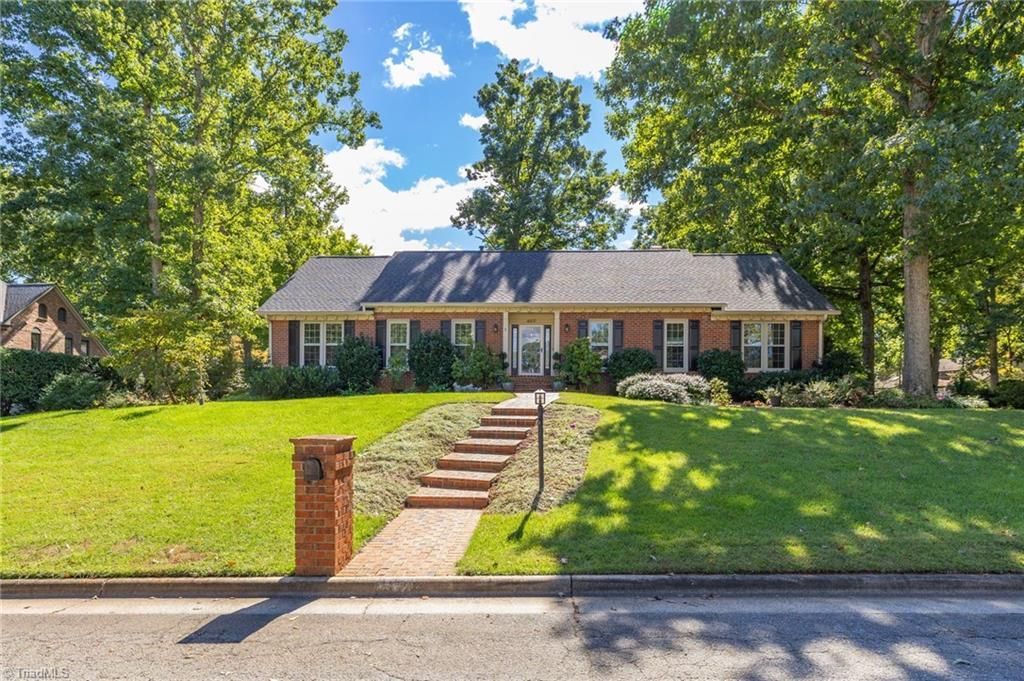
The single-level, corner-lot, fully updated, 2-car-garage, open-floor-plan home on a hill you've always dreamed of... is finally on the market.With brand new HVAC, roof, hardwood floors, paint, primary closet and gardening shed (all- 2026), and kitchen, bath & floor plan reno in 2017, this home is move-in ready. 4607 Kenbridge is special- surrounded by lush, established landscaping, yet full of natural light that pours through abundant windows. Enjoy coffee in the sunroom, overlooking the backyard. Head into your home office for a spell to catch up on some work. Watch your home come to life as guests flow seamlessly among updated open living spaces- refreshing themselves at the wet bar along the way. Retire in the evening to the primary suite - where a soak in the clawfoot tub awaits before turning in. You are just minutes from downtown GSO, Friendly Center, & PTI airport. Walking distance to reputable Starmount Forest Country Club & Golf Course, as well as miles of walking trails.
Property Features
Property Type: Residential - Single Family
Cooling: Central Air
Fenced: Yes
Fireplaces: 1
Fuel Type: Electric, Natural Gas
Garage: 2 car attached
Garage: Attached Garage
Heating: Forced Air, Electric, Natural Gas
Home Style: Traditional
Lot Size: 0.47 Acres
Stories: 1.0
Year Built: 1983
Feature Descriptions
Appliance: Microwave, Cooktop, Dishwasher, Disposal, Exhaust Fan, Gas Cooktop, Ice Maker, Free-Standing Range, Range Hood, Gas Water Heater
Attic: Floored Attic, Pulldown Stairs
Days on Site: 26
Exterior: Brick
Exterior: Garden
Fireplace: Gas Log, Living Room
Flooring: Carpet, Engineered Hardwood, Tile, Wood
Interior: Built-in Features, Ceiling Fan(s), Dead Bolt(s), Freestanding Tub, Kitchen Island, Pantry, Separate Shower, Wet Bar
Lot: Corner Lot, Subdivided
Lot Dimensions: 0.47 acre(s)
Sewer: Public Sewer
Total Rooms: 9
Water: Public
Water Heater: Gas
Local Schools
High School: Grimsley
Middle School: Kiser
Listed By / Shown By
Listed By
Agency Name: Berkshire Hathaway HomeServices Yost & Little Realty
Shown By
Agent Name: Anita Payne
Agent Phone: (704) 902-0718
Agency Title: Lake Norman Realty

Estimate Your Payment
Estimated Payment
$ 3,901.79 per month $3,699.08 Principal & Interest $0.00 Property Tax (data not provided by mls) $202.71 Homeowner's InsuranceChange Payment Information



4607 Kenbridge Drive | MLS# 1238784
This single family home located at 4607 Kenbridge Drive, Greensboro, NC 27410 is currently listed for sale with an asking price of $695,000. This property was built in 1983 and has 3 bedrooms and 2 full and 1 partial baths. Kenbridge Drive is located in the Starmount Forest subdivision. Search Starmount Forest real estate on anitap.lakenormanrealty.com today.