
BEDS3
BATHS2 full 1 partial
MLS#1234135
STATUSActive
PROPERTY TYPEResidential - Single Family
SUBDIVISIONLegacy At Sandy Ridge
Property Description
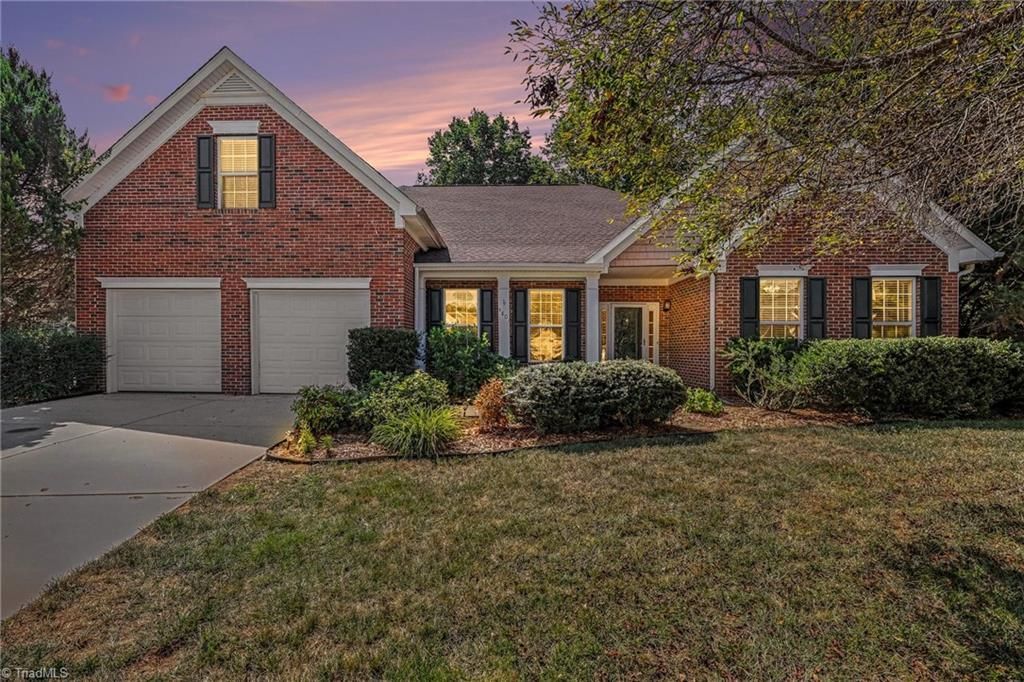
Tucked away on a peaceful cul-de-sac, this ranch home sits on the largest lot in the neighborhood, a rare 0.6-acre. Step inside to brand-new engineered hardwood flooring throughout and fresh tile in the primary suite, laundry, and guest bath. The kitchen shines with a new dishwasher and microwave, plus a refrigerator that stays with the home, while a whole-house generator and new water heater bring effortless peace of mind. The roof...Just 2 years young. Outside, unwind under your own backyard gazebo, or head to the neighborhood pool, playground, and walking trails just steps away. A bonus room above the garage adds flexible space for work or play, and an America's Preferred Home Warranty offers buyers extra confidence. Minutes from the farmers market, golf course, and major highways, this move-in-ready gem won't last!
Property Features
Property Type: Residential - Single Family
Cooling: Central Air
Fireplaces: 1
Fuel Type: Electric, Natural Gas
Garage: 2 car attached
Garage: Attached Garage, Front Load Garage
Heating: Forced Air, Wall Furnace, Electric, Natural Gas
Home Style: Ranch
Lot Size: 0.60 Acres
Stories: 1.5
Year Built: 2005
Feature Descriptions
Appliance: Microwave, Dishwasher, Free-Standing Range, Gas Water Heater
Attic: Partially Floored, Pulldown Stairs, Walk in Attic
Days on Site: 5
Energy: Generator, Storm Doors
Exterior: Lighting
Exterior: Brick, Vinyl Siding
Fireplace: Gas Log, Living Room
Flooring: Carpet, Engineered Hardwood, Tile
Foundation: Slab
HOA: Yes
HOA Fee: 262.5
Interior: Ceiling Fan(s), Dead Bolt(s), Pantry, Separate Shower, Vaulted Ceiling(s)
Lot: City Lot, Cul-De-Sac
Lot Dimensions: 0.60 acre(s)
Sewer: Public Sewer
Swimming Pool: Yes
Total Rooms: 9
Water: Public
Water Heater: Gas
Local Schools
High School: Southwest
Middle School: Southwest
Elementary School: Colfax
Listed By / Shown By
Listed By
Agency Name: KELLER WILLIAMS REALTY
Shown By
Agent Name: Anita Payne
Agent Phone: (704) 902-0718
Agency Title: Lake Norman Realty

Estimate Your Payment
Estimated Payment
$ 2,515.11 per month $2,384.44 Principal & Interest $0.00 Property Tax (data not provided by mls) $130.67 Homeowner's InsuranceChange Payment Information



4801 Tradition Way | MLS# 1234135
This single family home located at 4801 Tradition Way, Colfax, NC 27235 is currently listed for sale with an asking price of $448,000. This property was built in 2005 and has 3 bedrooms and 2 full and 1 partial baths. Tradition Way is located in the Legacy At Sandy Ridge subdivision. Search Legacy At Sandy Ridge real estate on anitap.lakenormanrealty.com today.