
BEDS3
BATHS2 full 1 partial
MLS#1239134
STATUSActive
PROPERTY TYPEResidential - Single Family
SUBDIVISIONLegacy At Sandy Ridge
Property Description
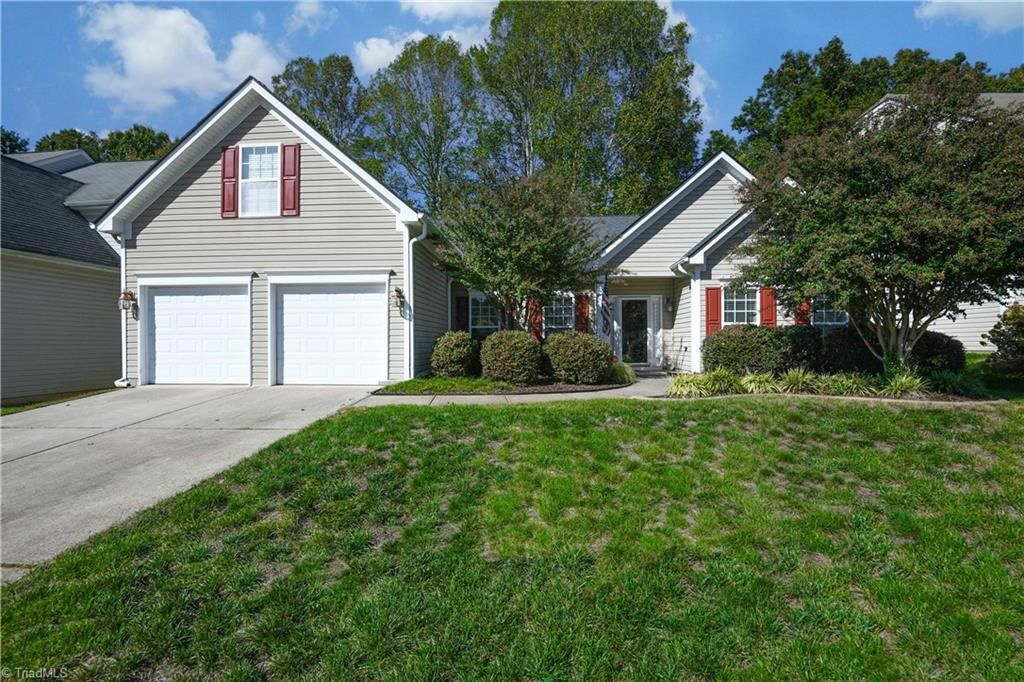
The wait is over! Start YOUR next chapter in this Beautifully maintained 3 bed 2.5 bath all on main level. Welcoming foyer that leads to a spacious open floor plan. Home office w/doors for privacy, lovely dining w/tray ceiling and room for special meals. Livingroom offers vaulted ceiling, gas fireplace and opens to a well appointed eat in kitchen with Island, double oven, microwave and pantry as well as good cabinet & granite counter space. Kitchen leads to a fabulous deck with covered gazebo for morning coffee, cookouts or just relaxing and enjoying the fenced back yard. Split floor plan offers 2 bedrooms, full bath on one side and spacious primary on the other side with deep tray ceiling, his & her closets and comfortable bath with his & her vanties, jetted tub, separate shower & private water closet. Laundry and good closet space through out as well as 2 car garage. Upper level Bonus room w/closet could be 4th bedroom or playroom. Neighborhood pool & playground. PRICED TO SELL
Property Features
Property Type: Residential - Single Family
Cooling: Central Air
Fenced: Yes
Fireplaces: 1
Fuel Type: Natural Gas
Garage: 2 car attached
Garage: Attached Garage
Heating: Forced Air, Natural Gas
Home Style: Transitional
Lot Size: 0.21 Acres
Stories: 1.0
Year Built: 2006
Feature Descriptions
Appliance: Microwave, Cooktop, Dishwasher, Double Oven, Ice Maker, Gas Water Heater
Attic: Access Only
Days on Site: 25
Exterior: Aluminum Siding, Vinyl Siding
Fireplace: Gas Log, Living Room
Flooring: Carpet, Tile, Vinyl
Foundation: Slab
HOA: Yes
HOA Fee: 262.5
Interior: Ceiling Fan(s), Dead Bolt(s), Kitchen Island, Pantry, Separate Shower, Solid Surface Counter, Vaulted Ceiling(s)
Lot Dimensions: 0.21 acre(s)
Sewer: Public Sewer
Swimming Pool: Yes
Total Rooms: 10
Water: Public
Water Heater: Gas
Listed By / Shown By
Listed By
Agency Name: Berkshire Hathaway HomeServices Yost & Little Realty
Shown By
Agent Name: Anita Payne
Agent Phone: (704) 902-0718
Agency Title: Lake Norman Realty

Estimate Your Payment
Estimated Payment
$ 2,341.07 per month $2,219.45 Principal & Interest $0.00 Property Tax (data not provided by mls) $121.63 Homeowner's InsuranceChange Payment Information



4886 Legacy Drive | MLS# 1239134
This single family home located at 4886 Legacy Drive, Colfax, NC 27235 is currently listed for sale with an asking price of $417,000. This property was built in 2006 and has 3 bedrooms and 2 full and 1 partial baths. Legacy Drive is located in the Legacy At Sandy Ridge subdivision. Search Legacy At Sandy Ridge real estate on anitap.lakenormanrealty.com today.